
- Bedrooms
- 3
- Bathrooms
- 3
- Receptions
- 3
- Property Type
- Mid-Terraced
- Property Status
- Available
- Share


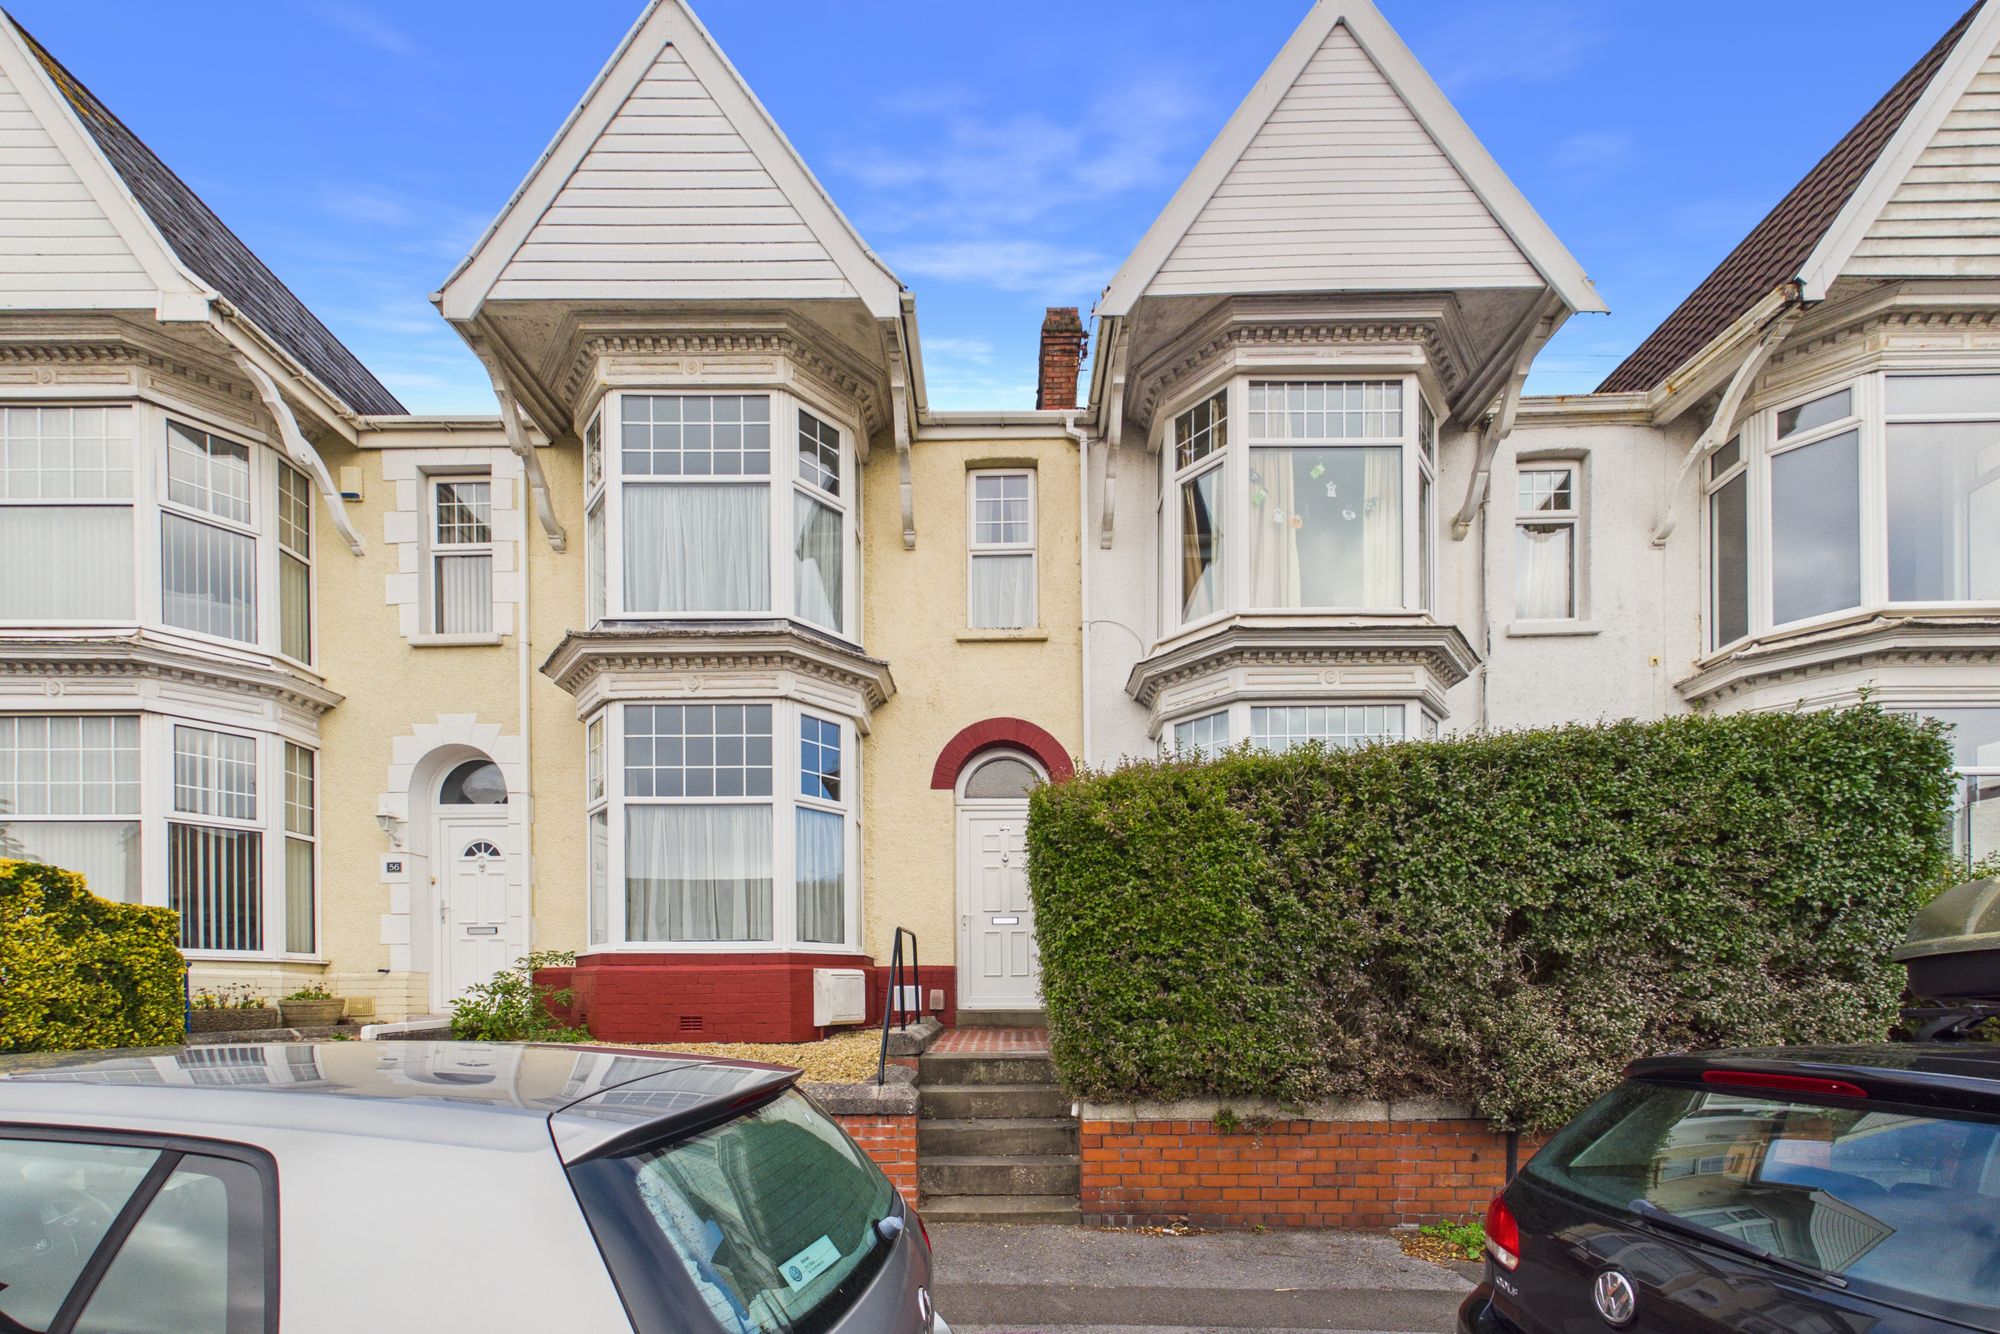
54 Beechwood Road, Swansea.
Features
- SUBSTANTIAL MID TERRACED HOUSE
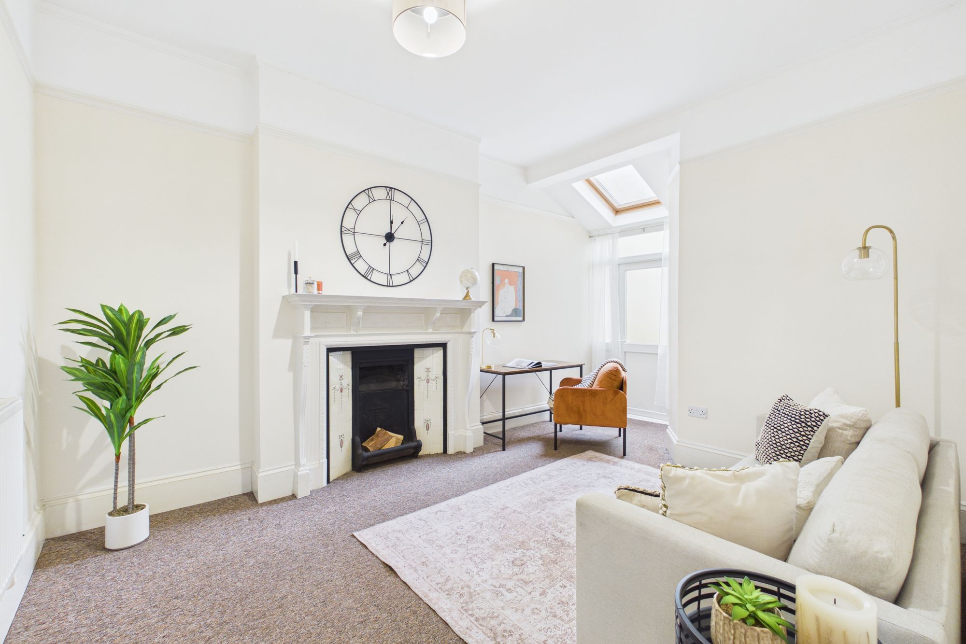
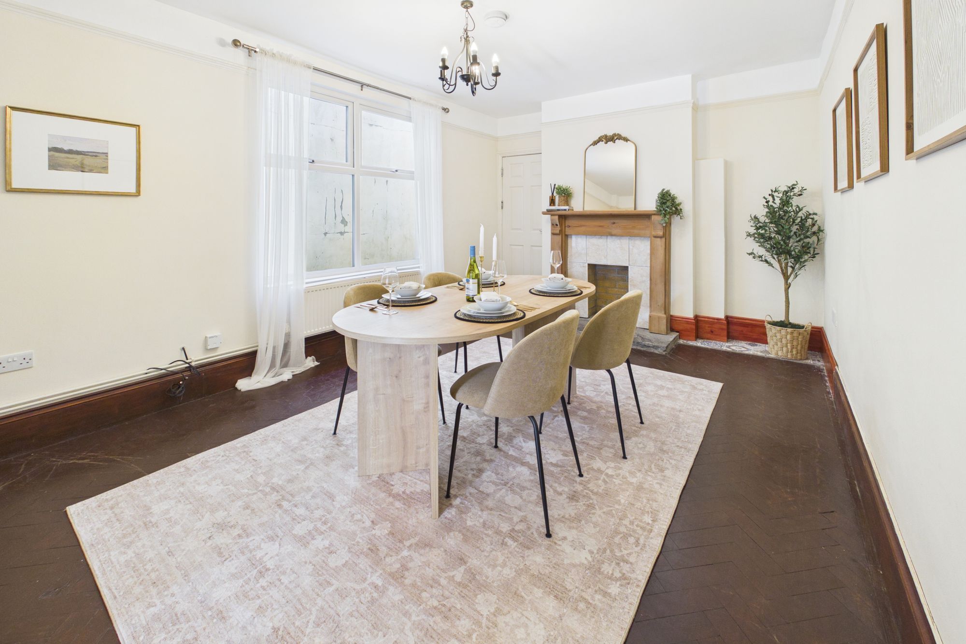
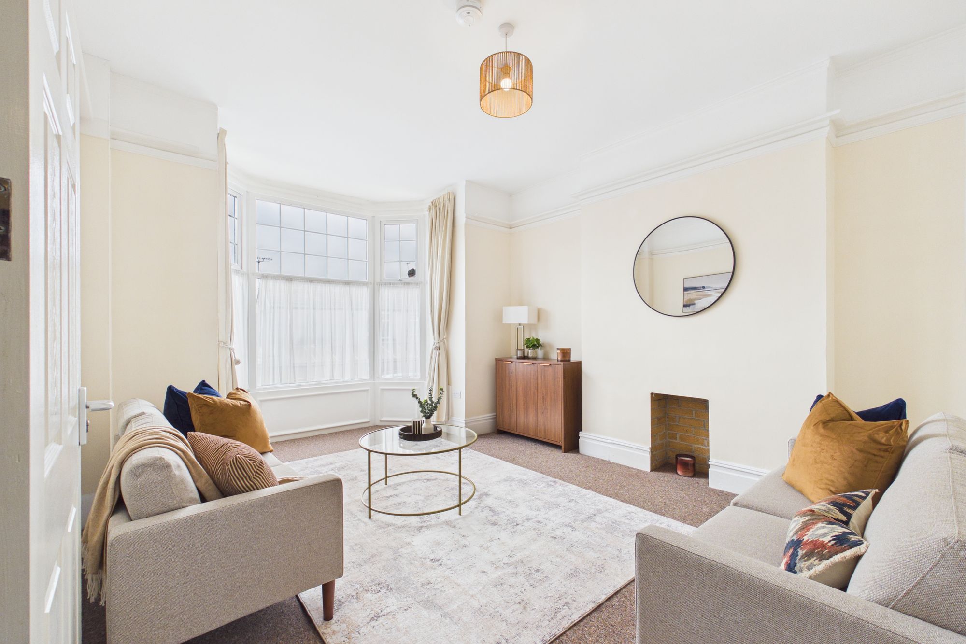
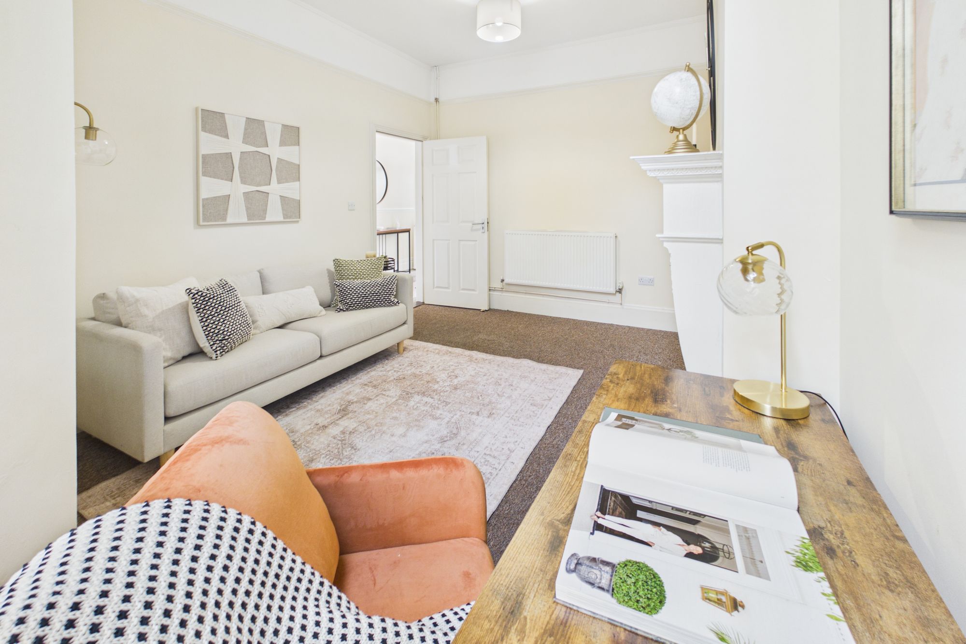
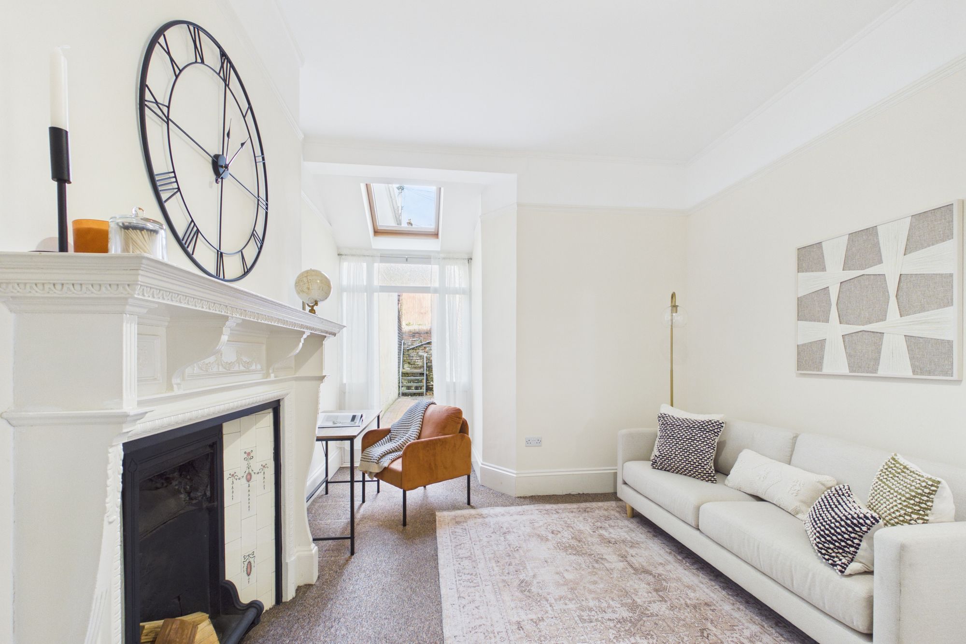
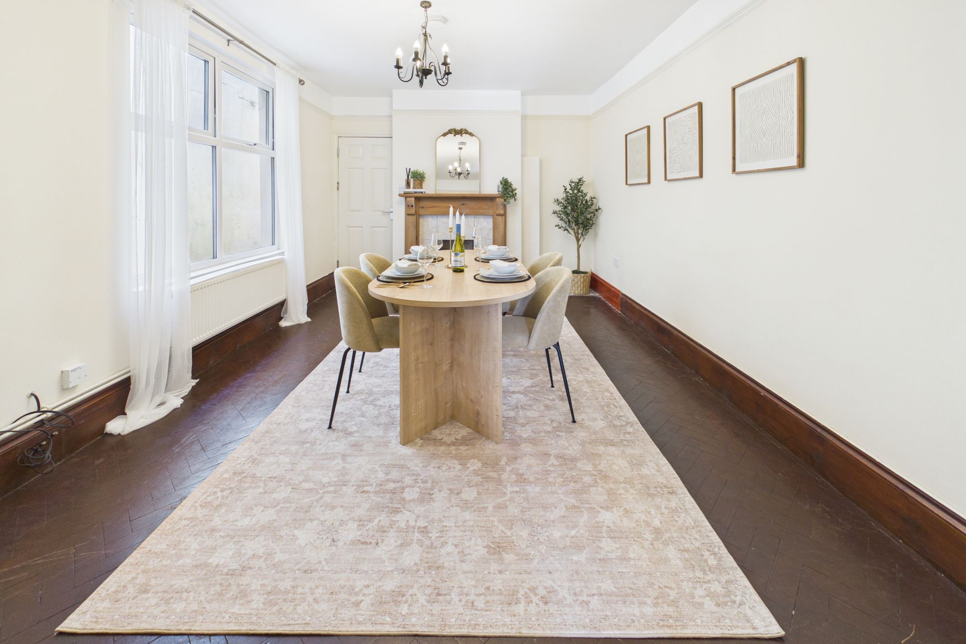
- THREE RECEPTION ROOMS
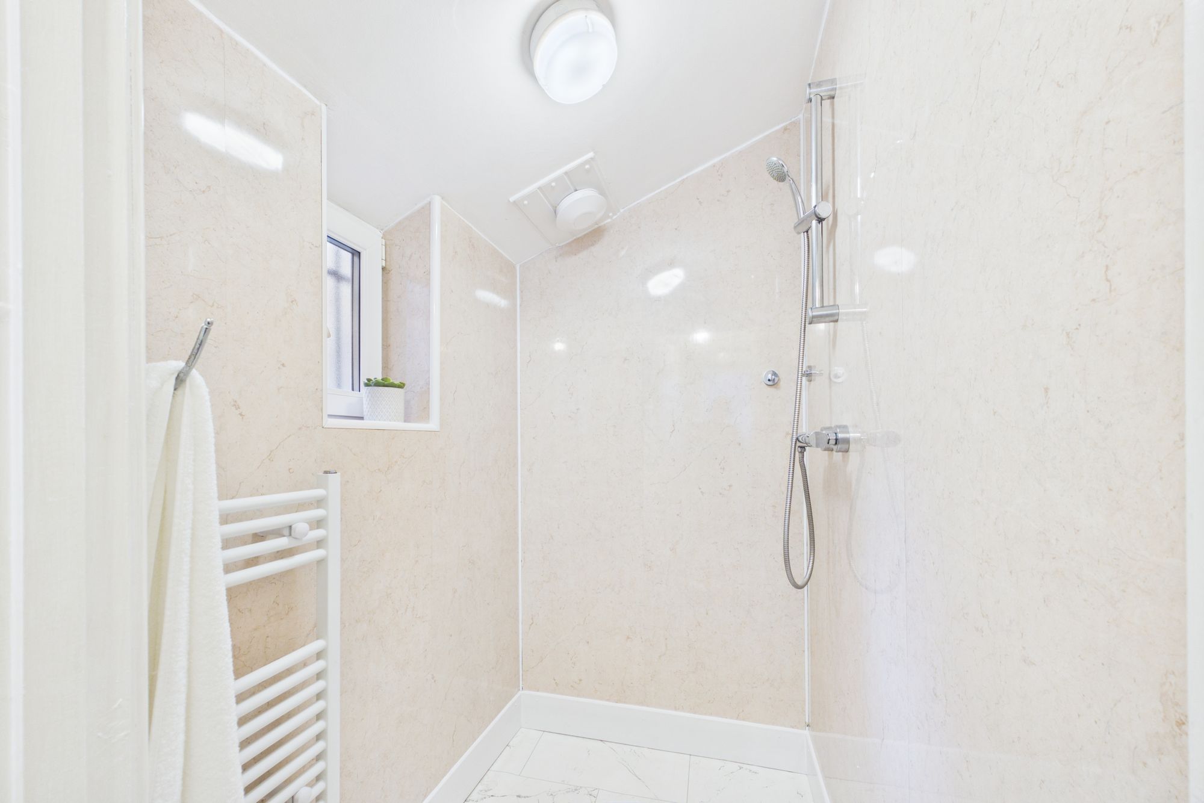
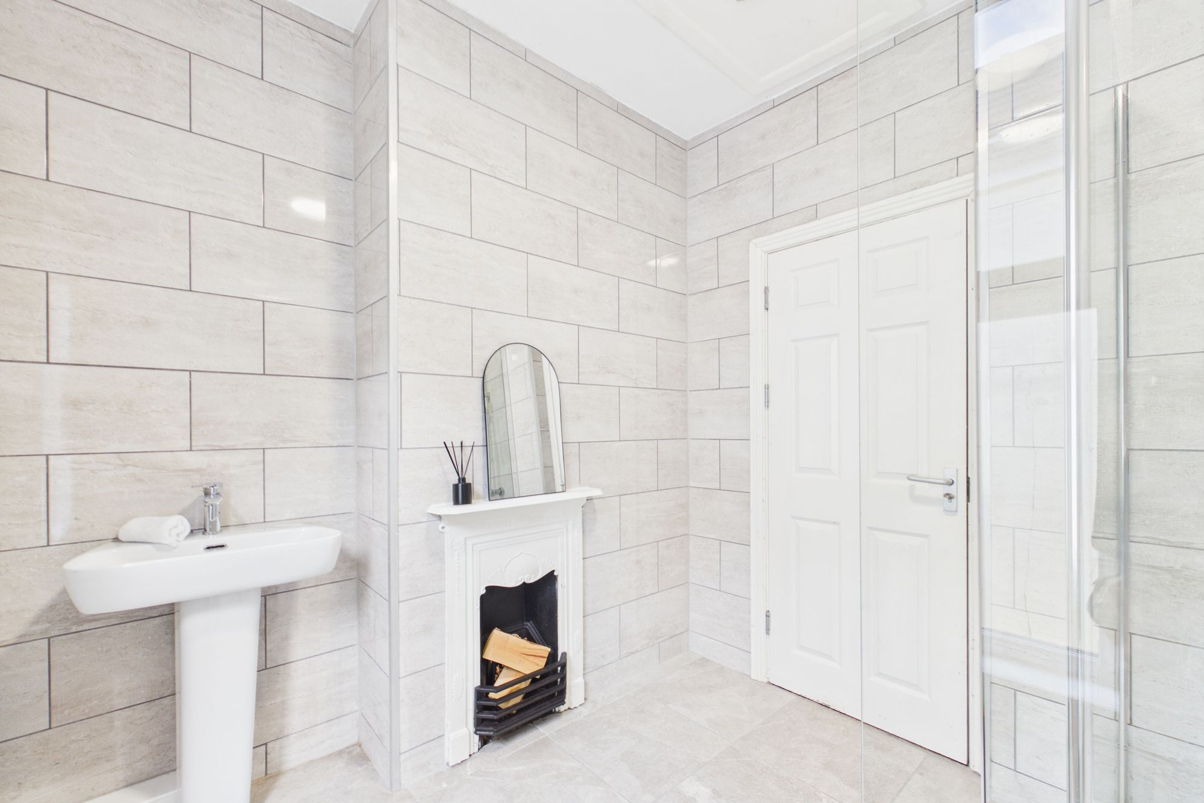
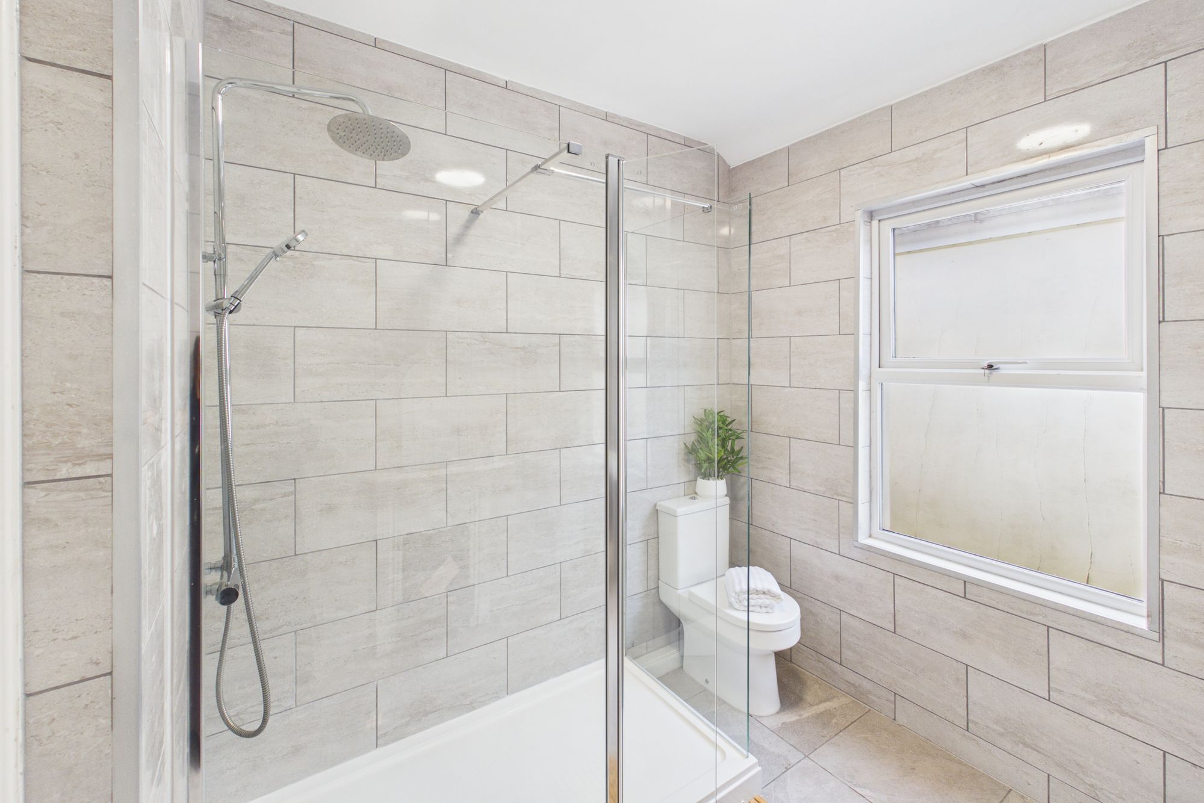
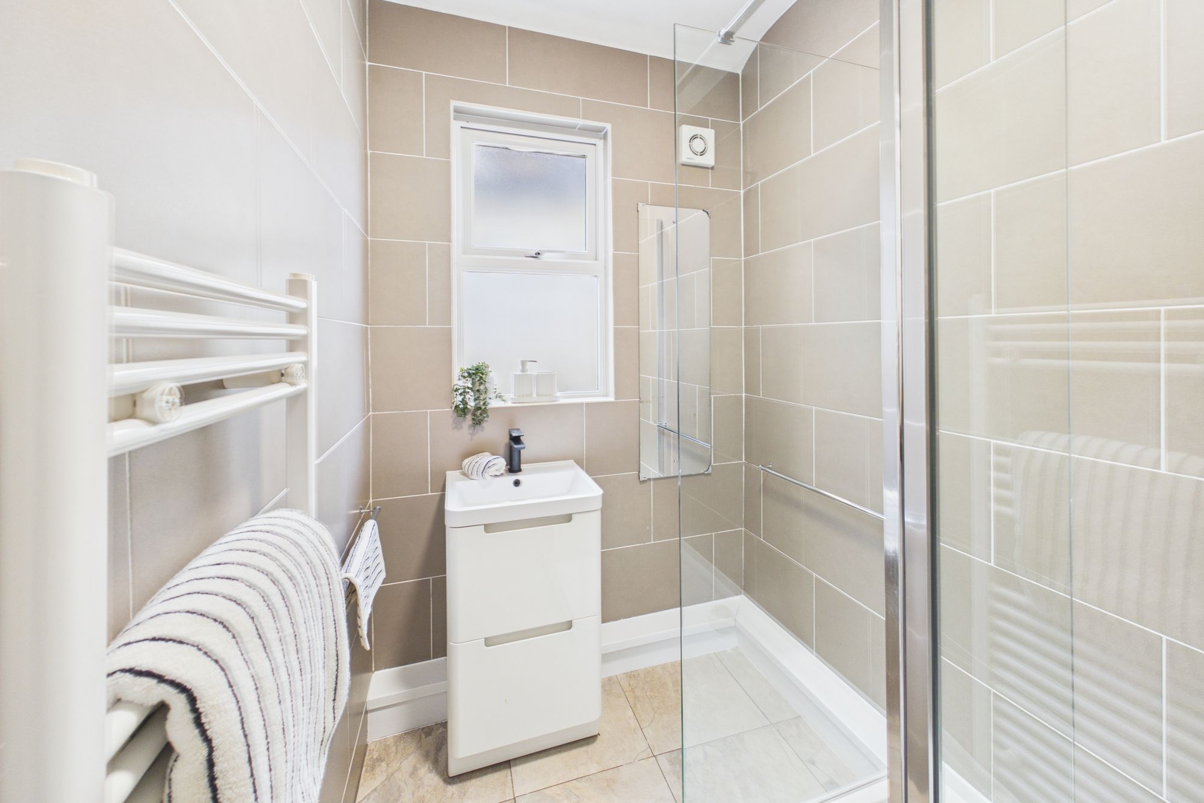
- TWO SHOWER ROOMS
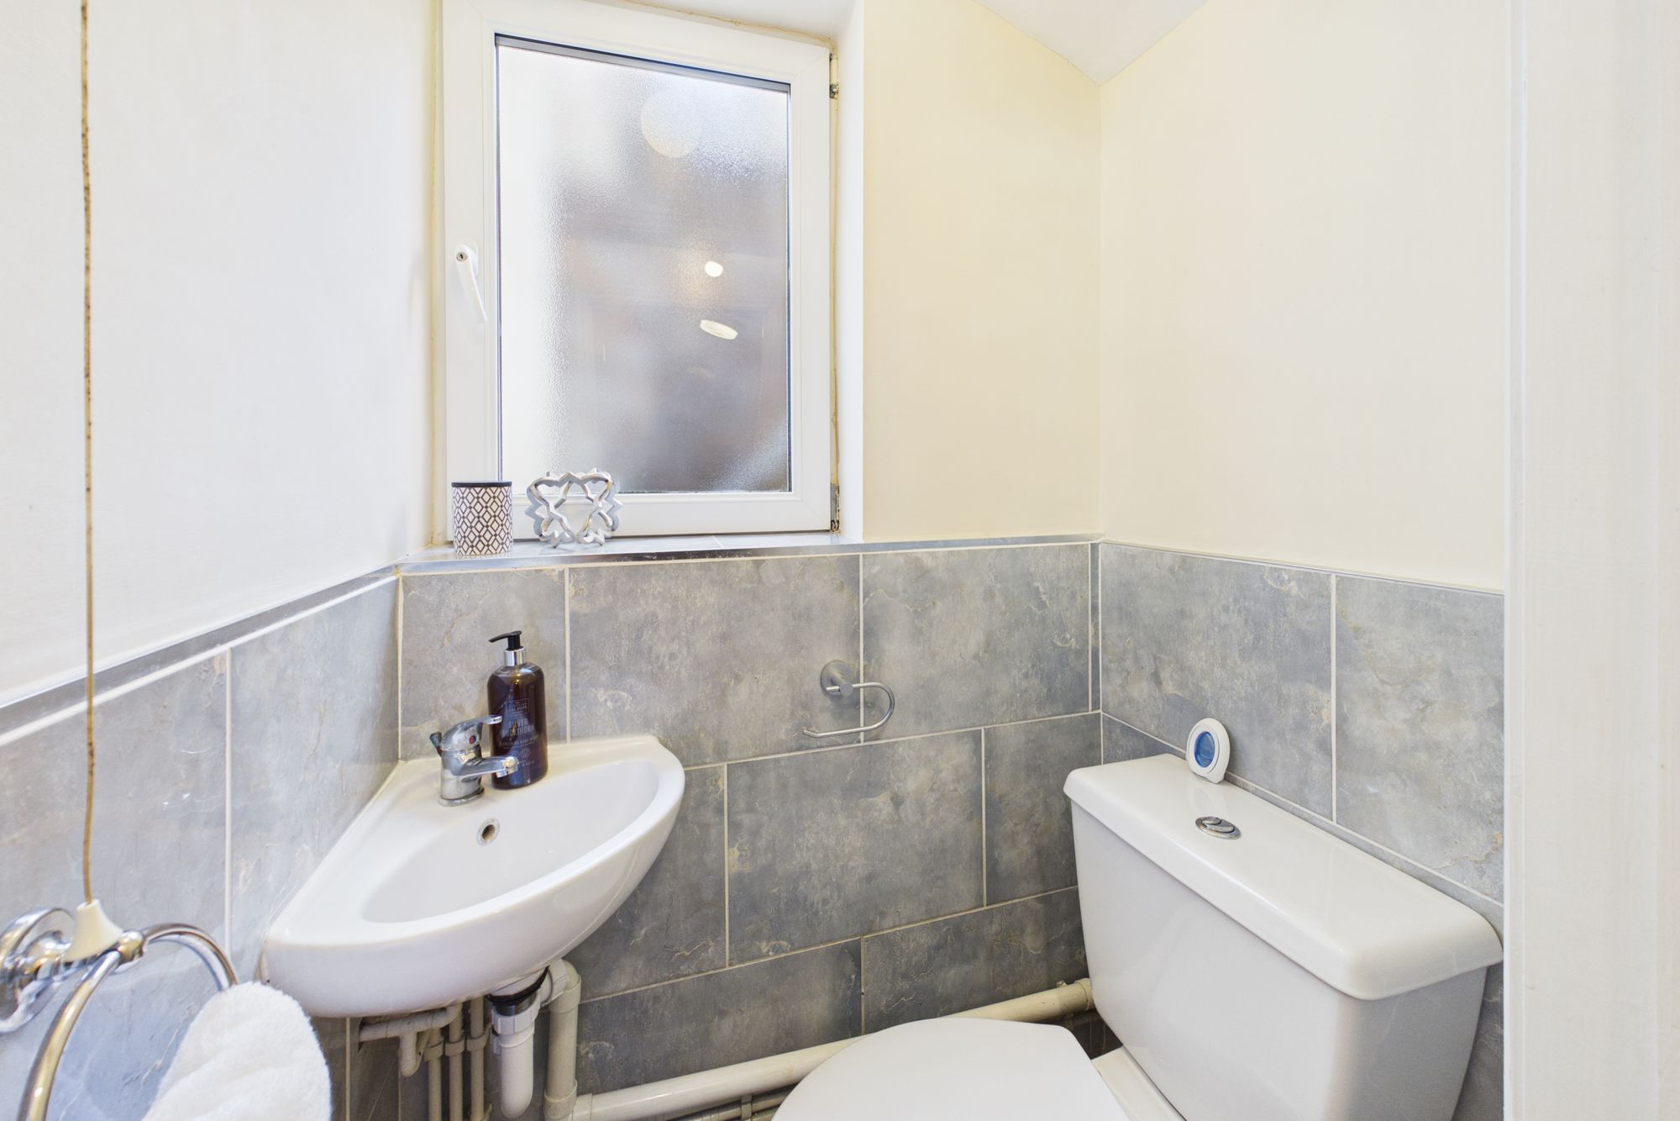
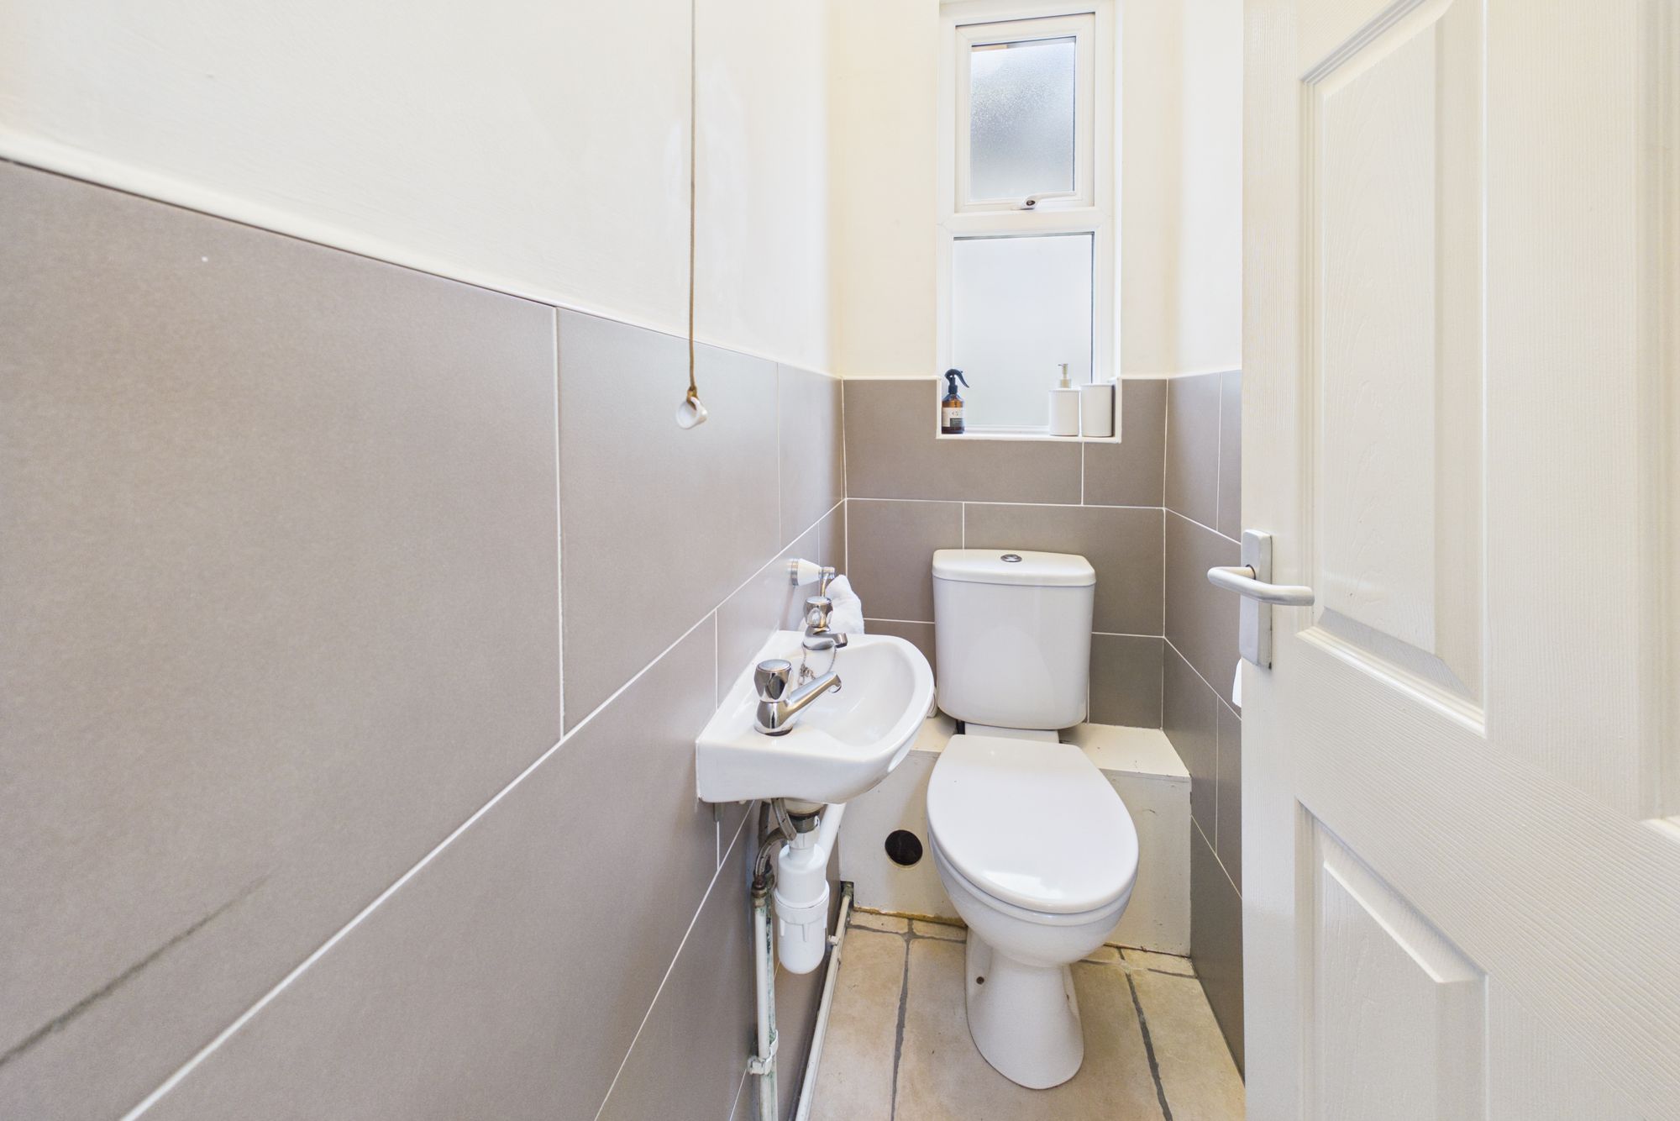
- DOWNSTAIRS WC
- PARKING: ON STREET AND GARAGE TO REAR
- CLOSE TO PARK, AMENITIES AND TRANSPORT
- PERFECT COMBINATION OF PERIOD ELEGANCE AND CONTEMPORARY STYLE
- HEATING TYPE: GAS
- ENERGY RATING: D
- COUNCIL TAX BAND: E
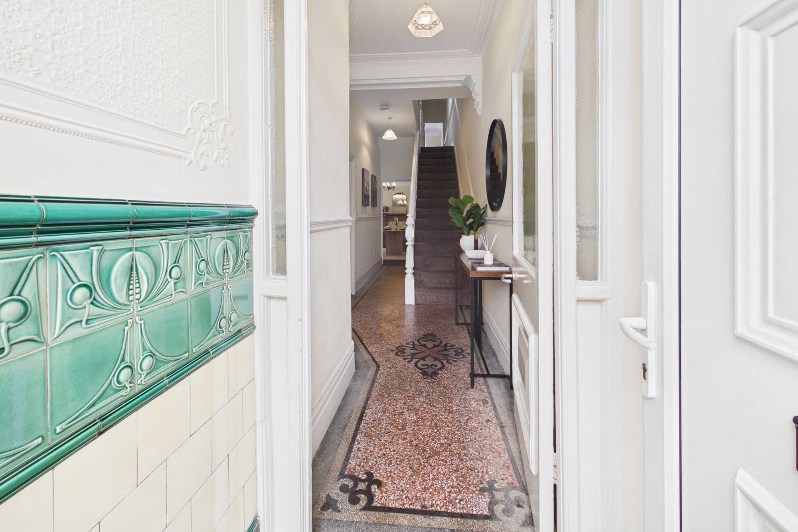
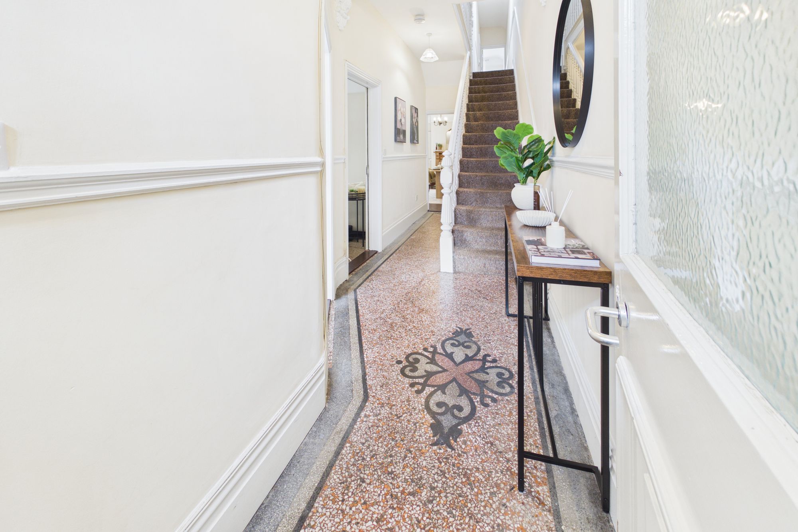
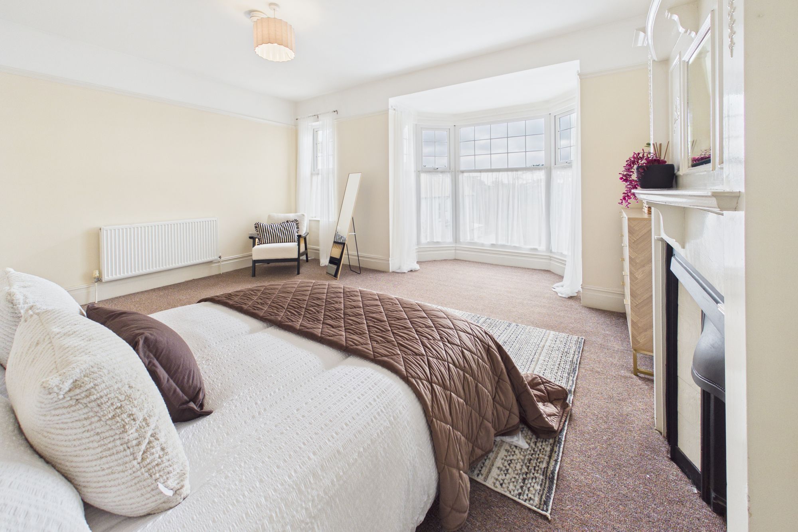
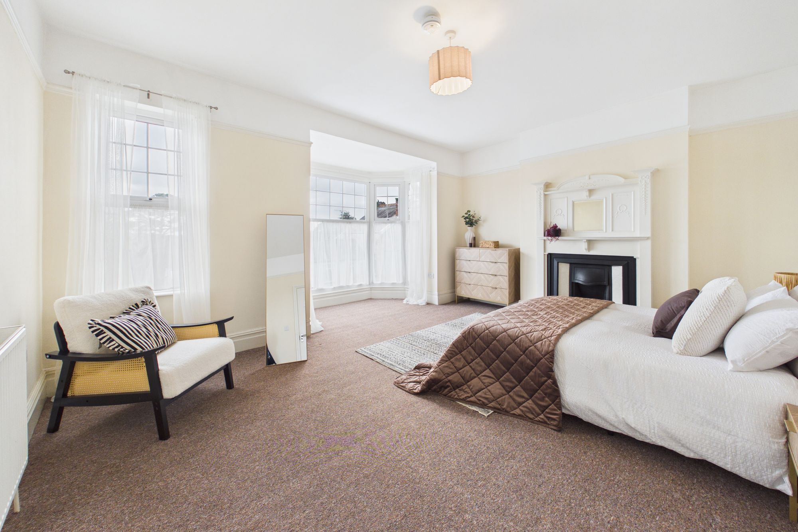
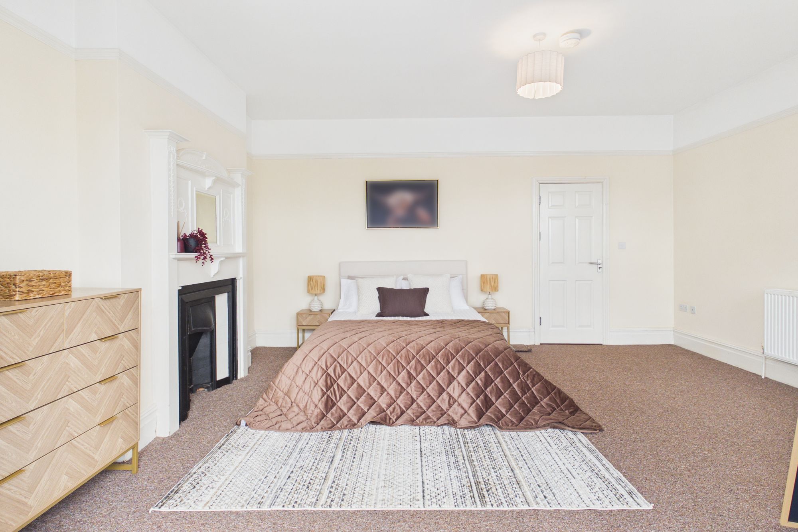
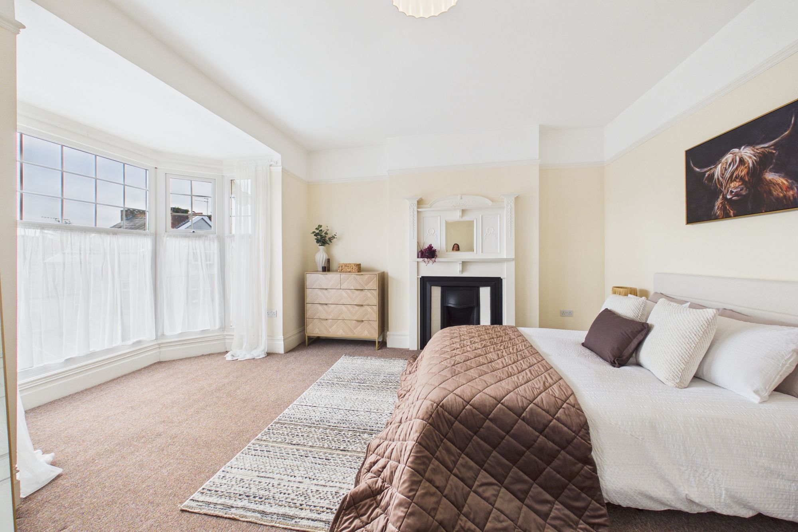
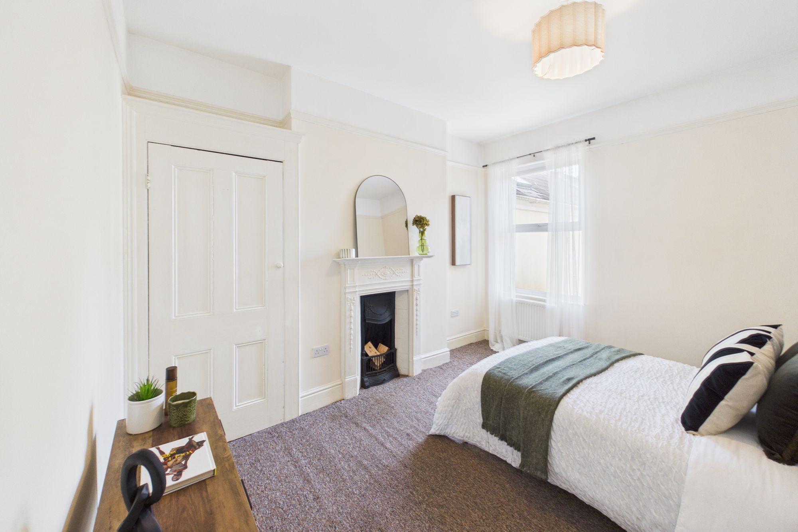
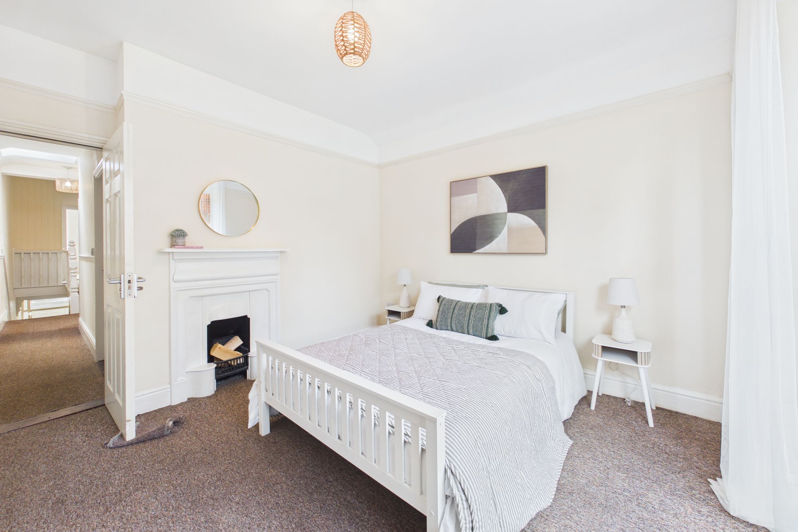
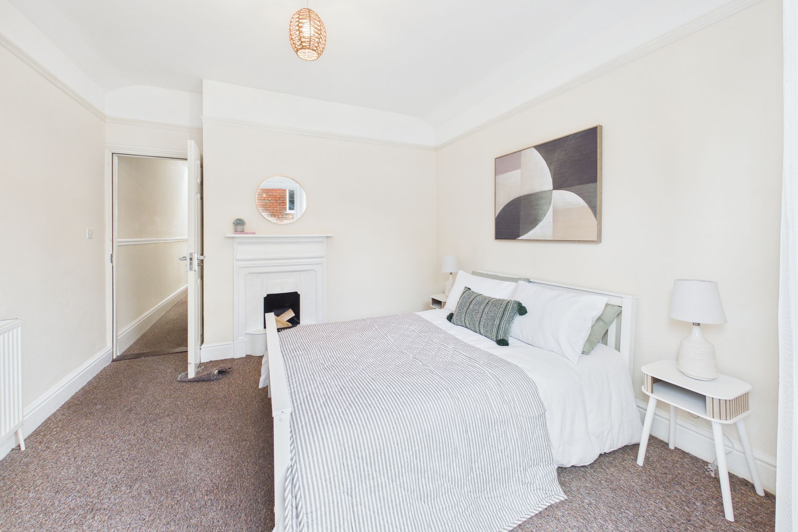
This substantial three bedroom mid-terraced house presents a rare opportunity to acquire a stylish and spacious family home in a sought-after location. The property is beautifully decorated throughout, retaining a wealth of original features including some original flooring, decorative cornicing, and fireplaces blending period elegance and contemporary style in a highly desirable location.
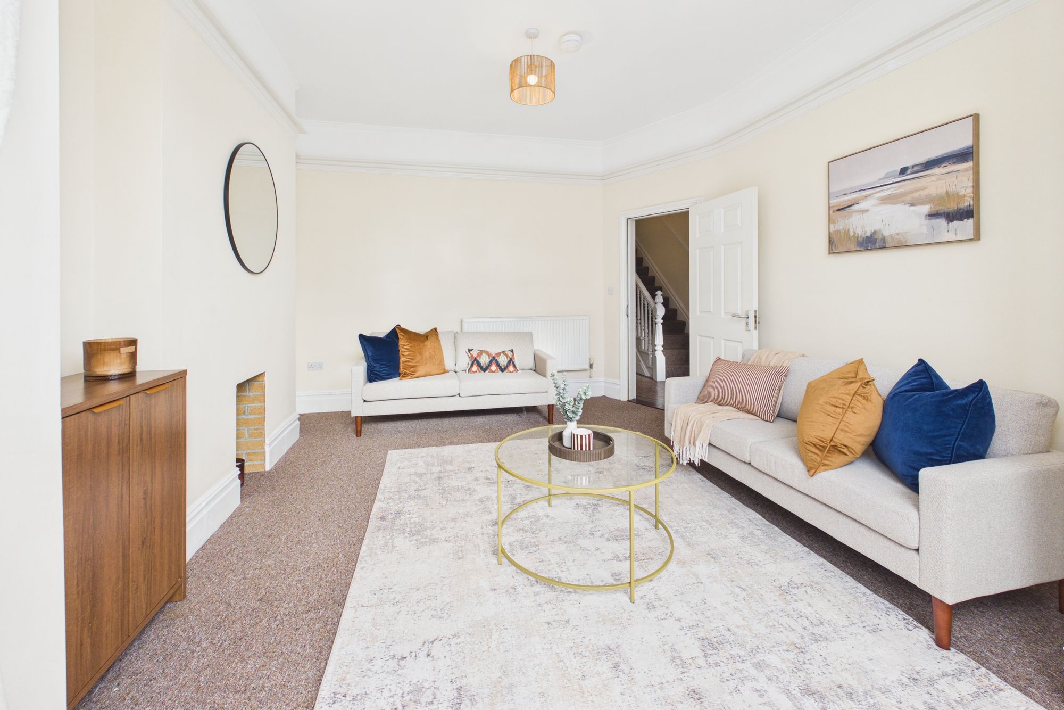
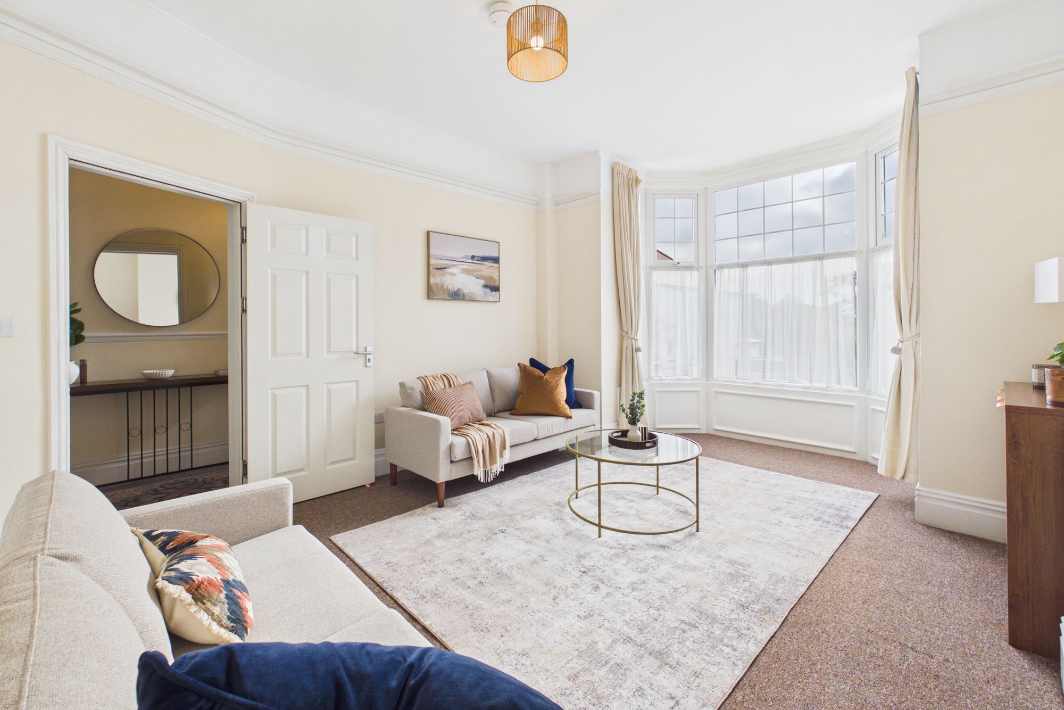
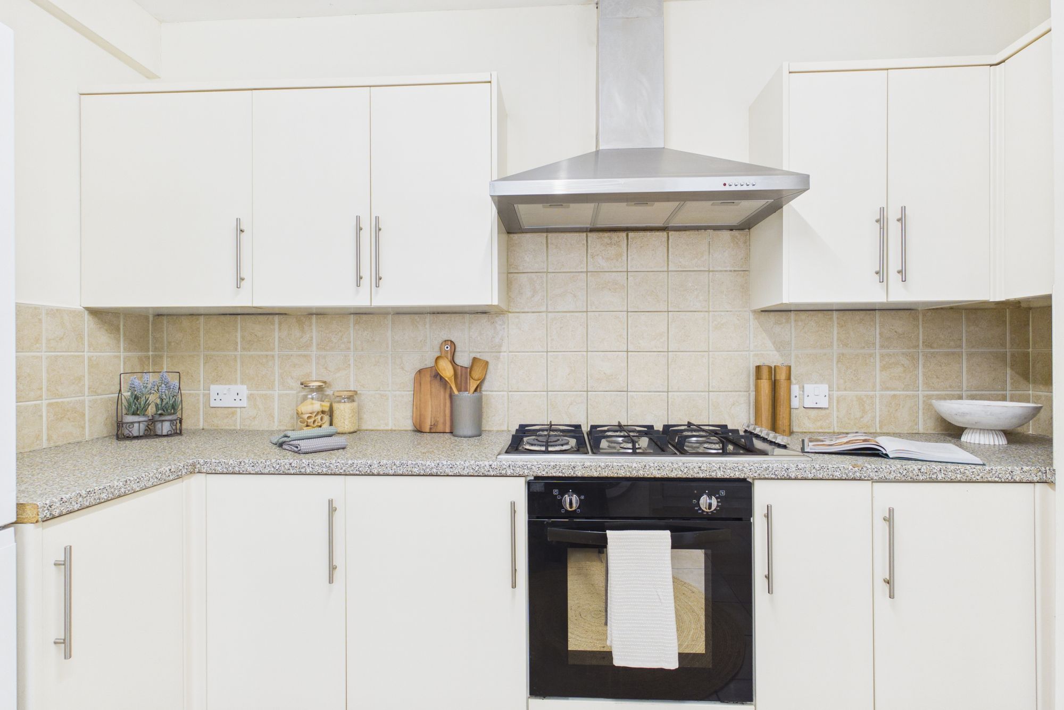
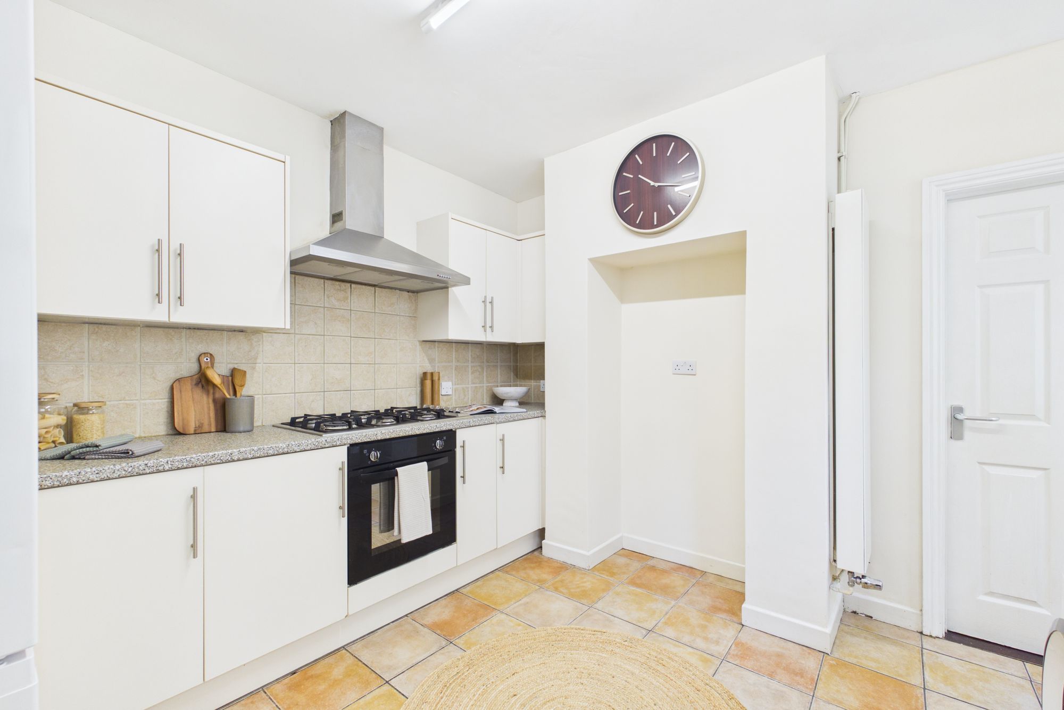
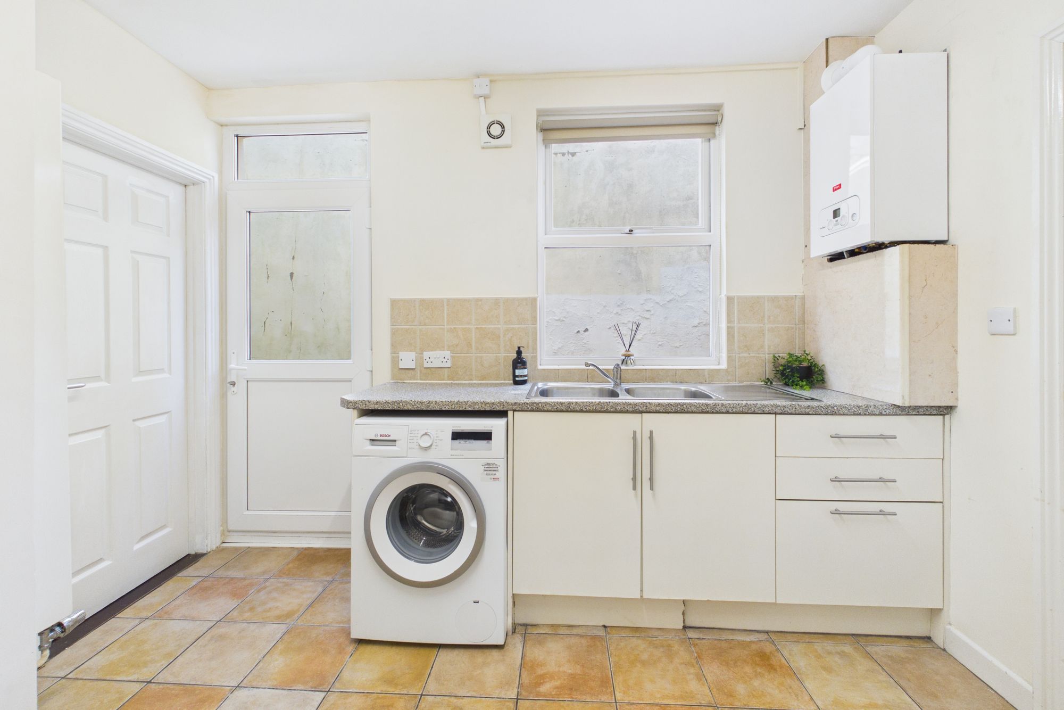
The ground floor offers three generous reception rooms, providing flexible spaces for formal entertaining, relaxation, or home working. The kitchen is thoughtfully designed with modern fittings, complemented by ample storage and workspace.
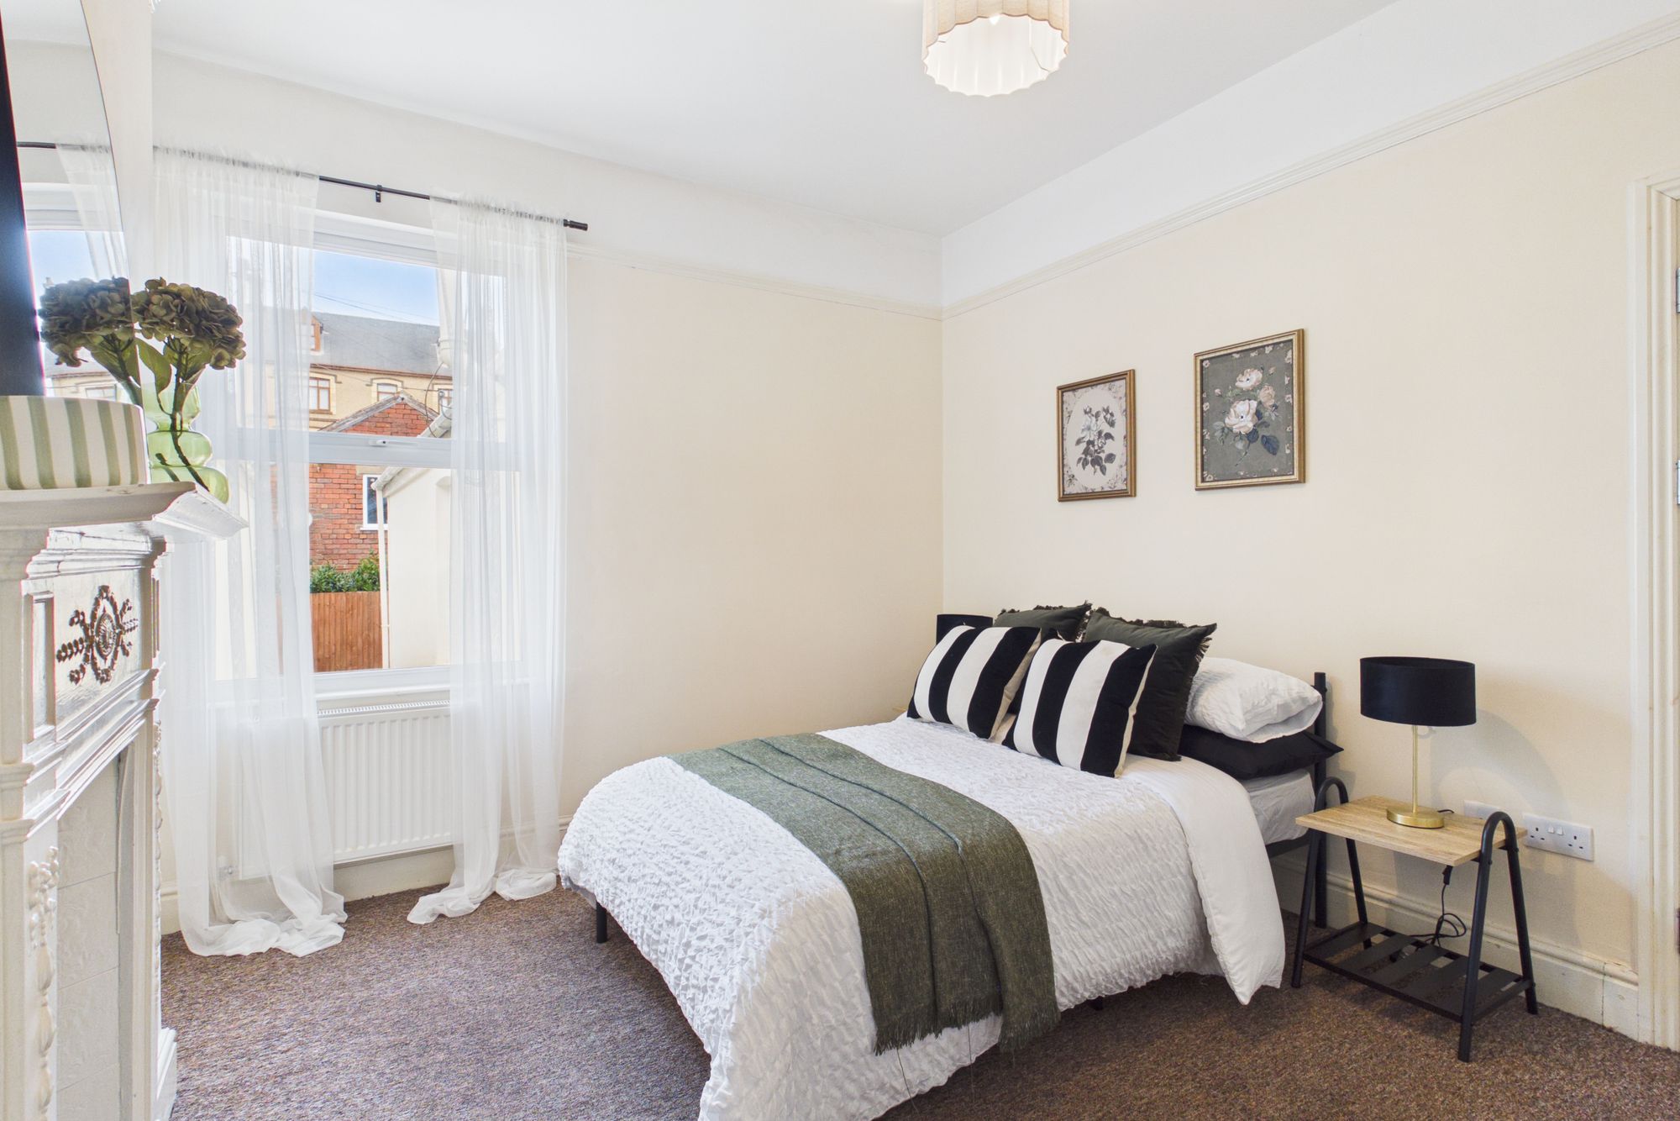
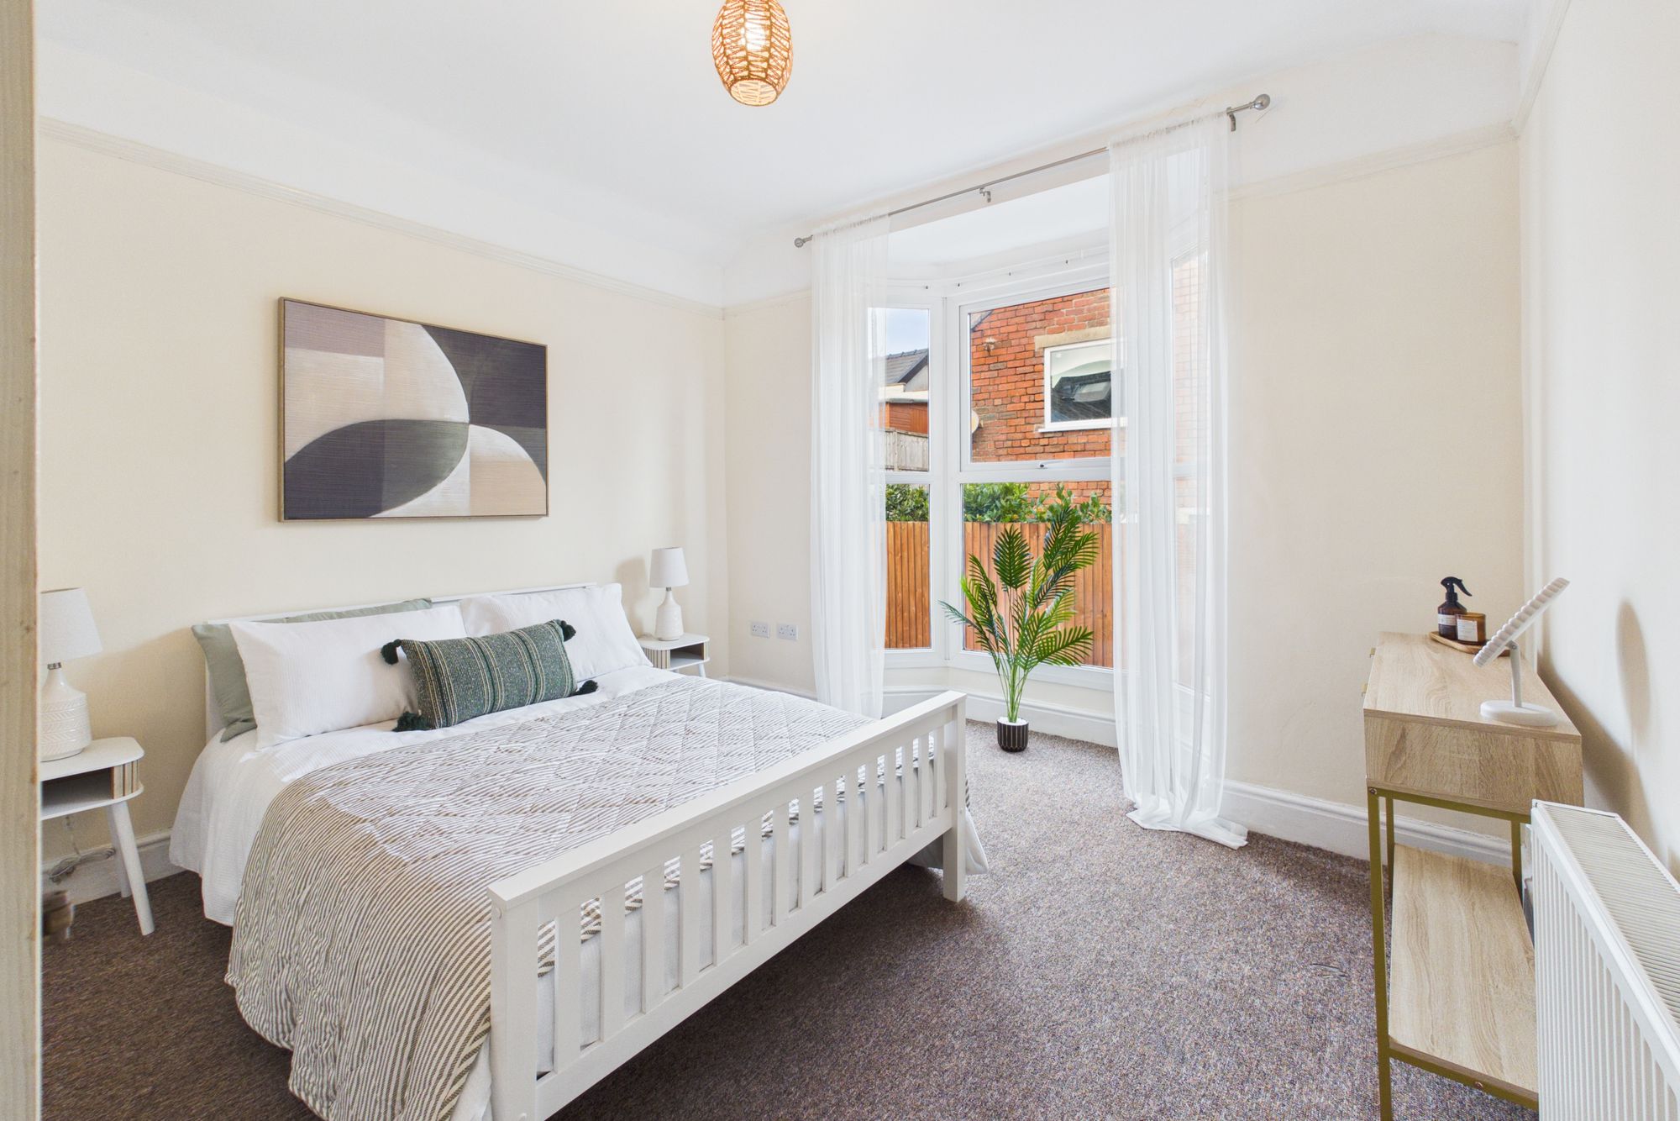
On the first floor you will find three well-proportioned bedrooms and two shower rooms, making it ideal for growing families or those seeking versatile living arrangements.
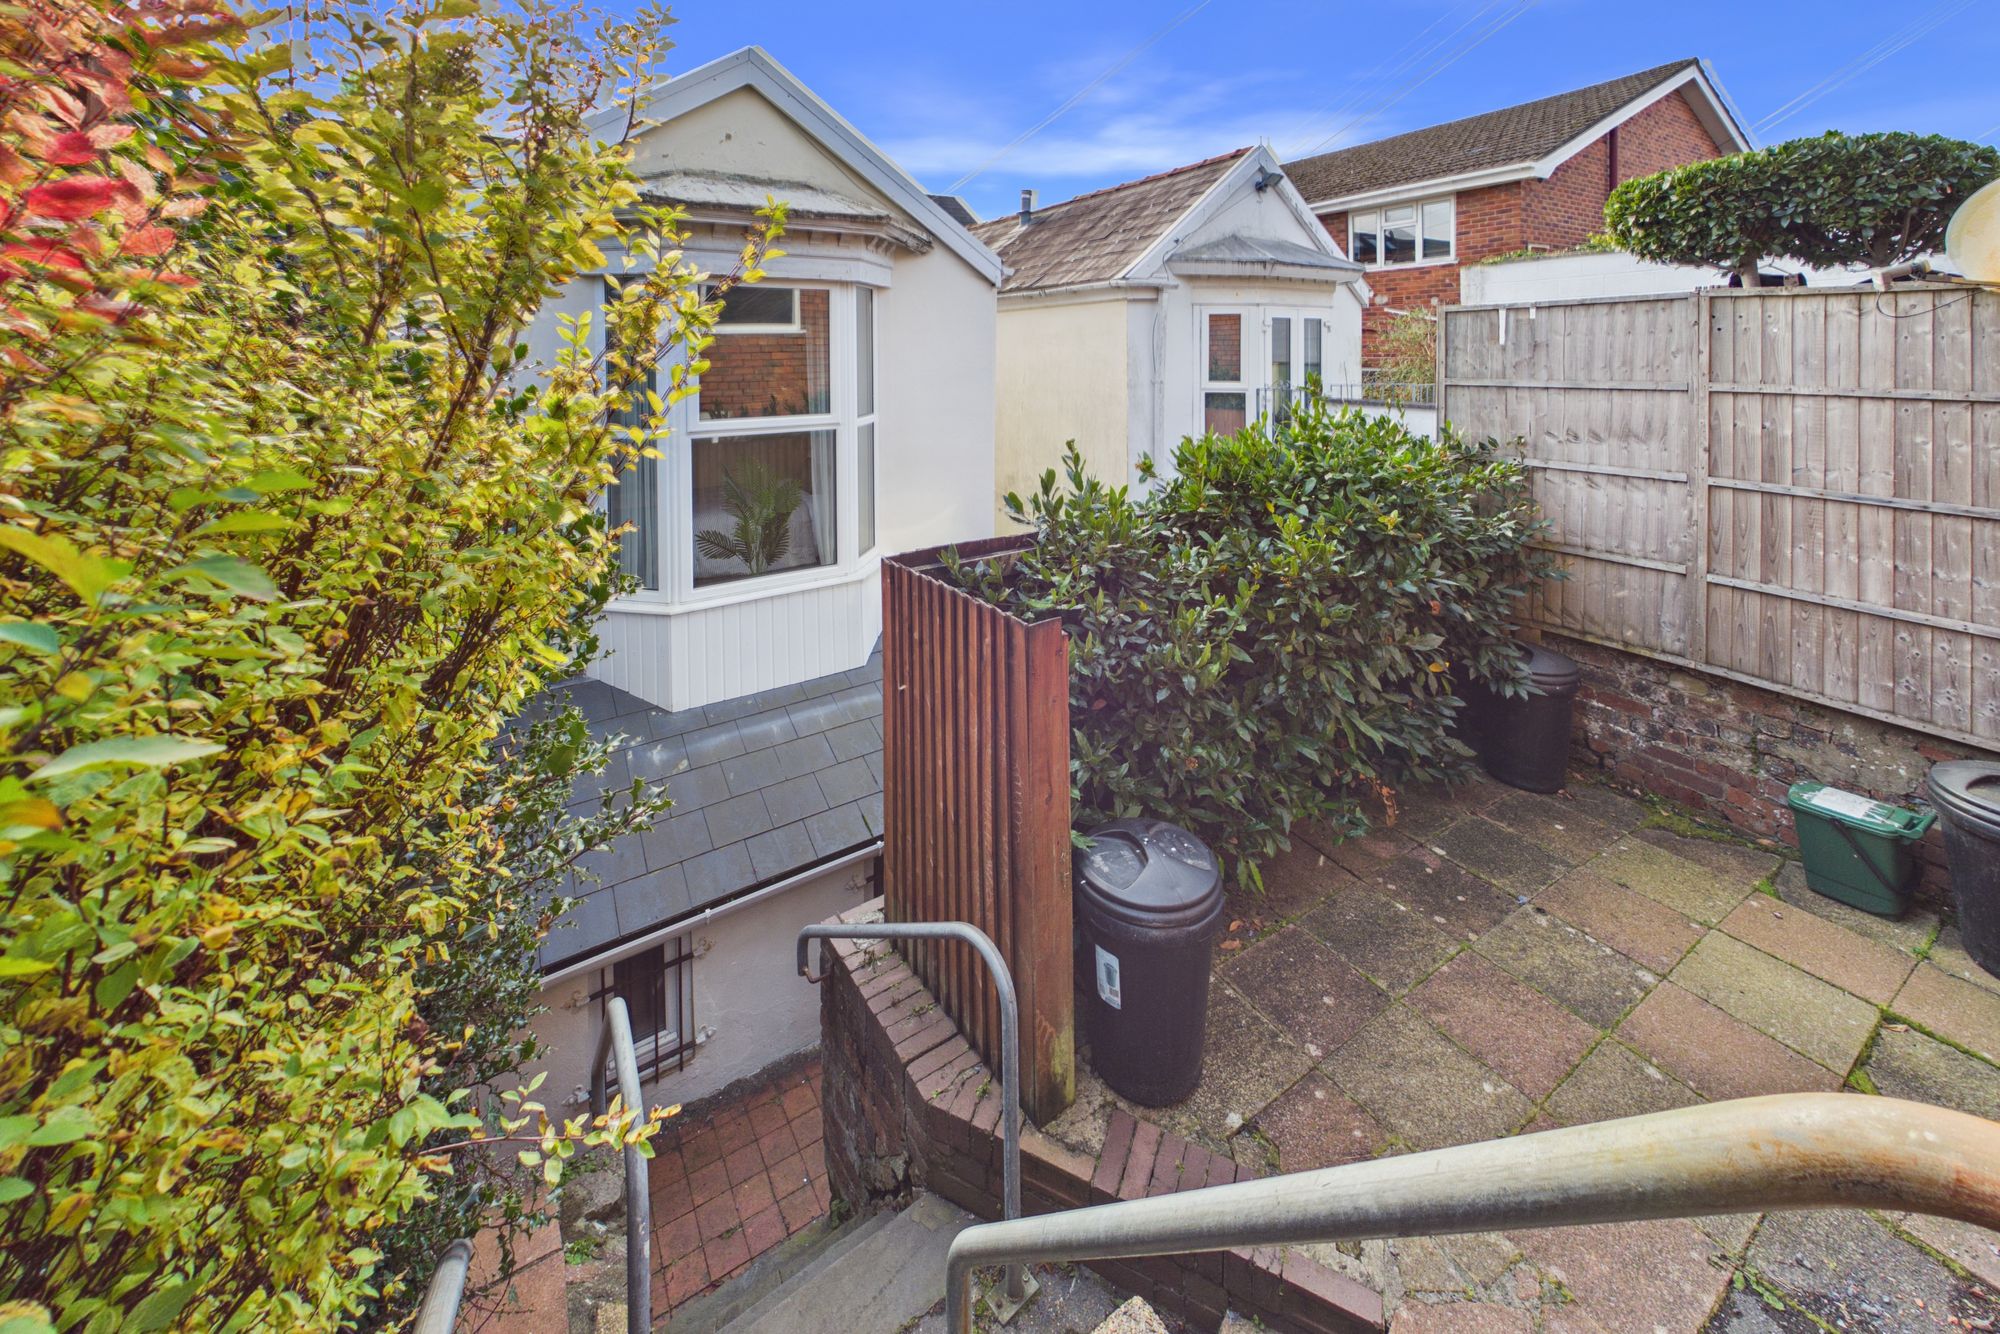
To the rear of the property, you will find a small private garden and a garage to the rear (accessed via a private lane), providing secure storage or additional parking options along with on street parking to the front of the property.
With its blend of original charm, modern comforts, and excellent location close to parks, amenities, and transport links, this property is not to be missed. Early viewing is highly recommended.
No onward chain.
Council Tax Band: E Energy rating: D
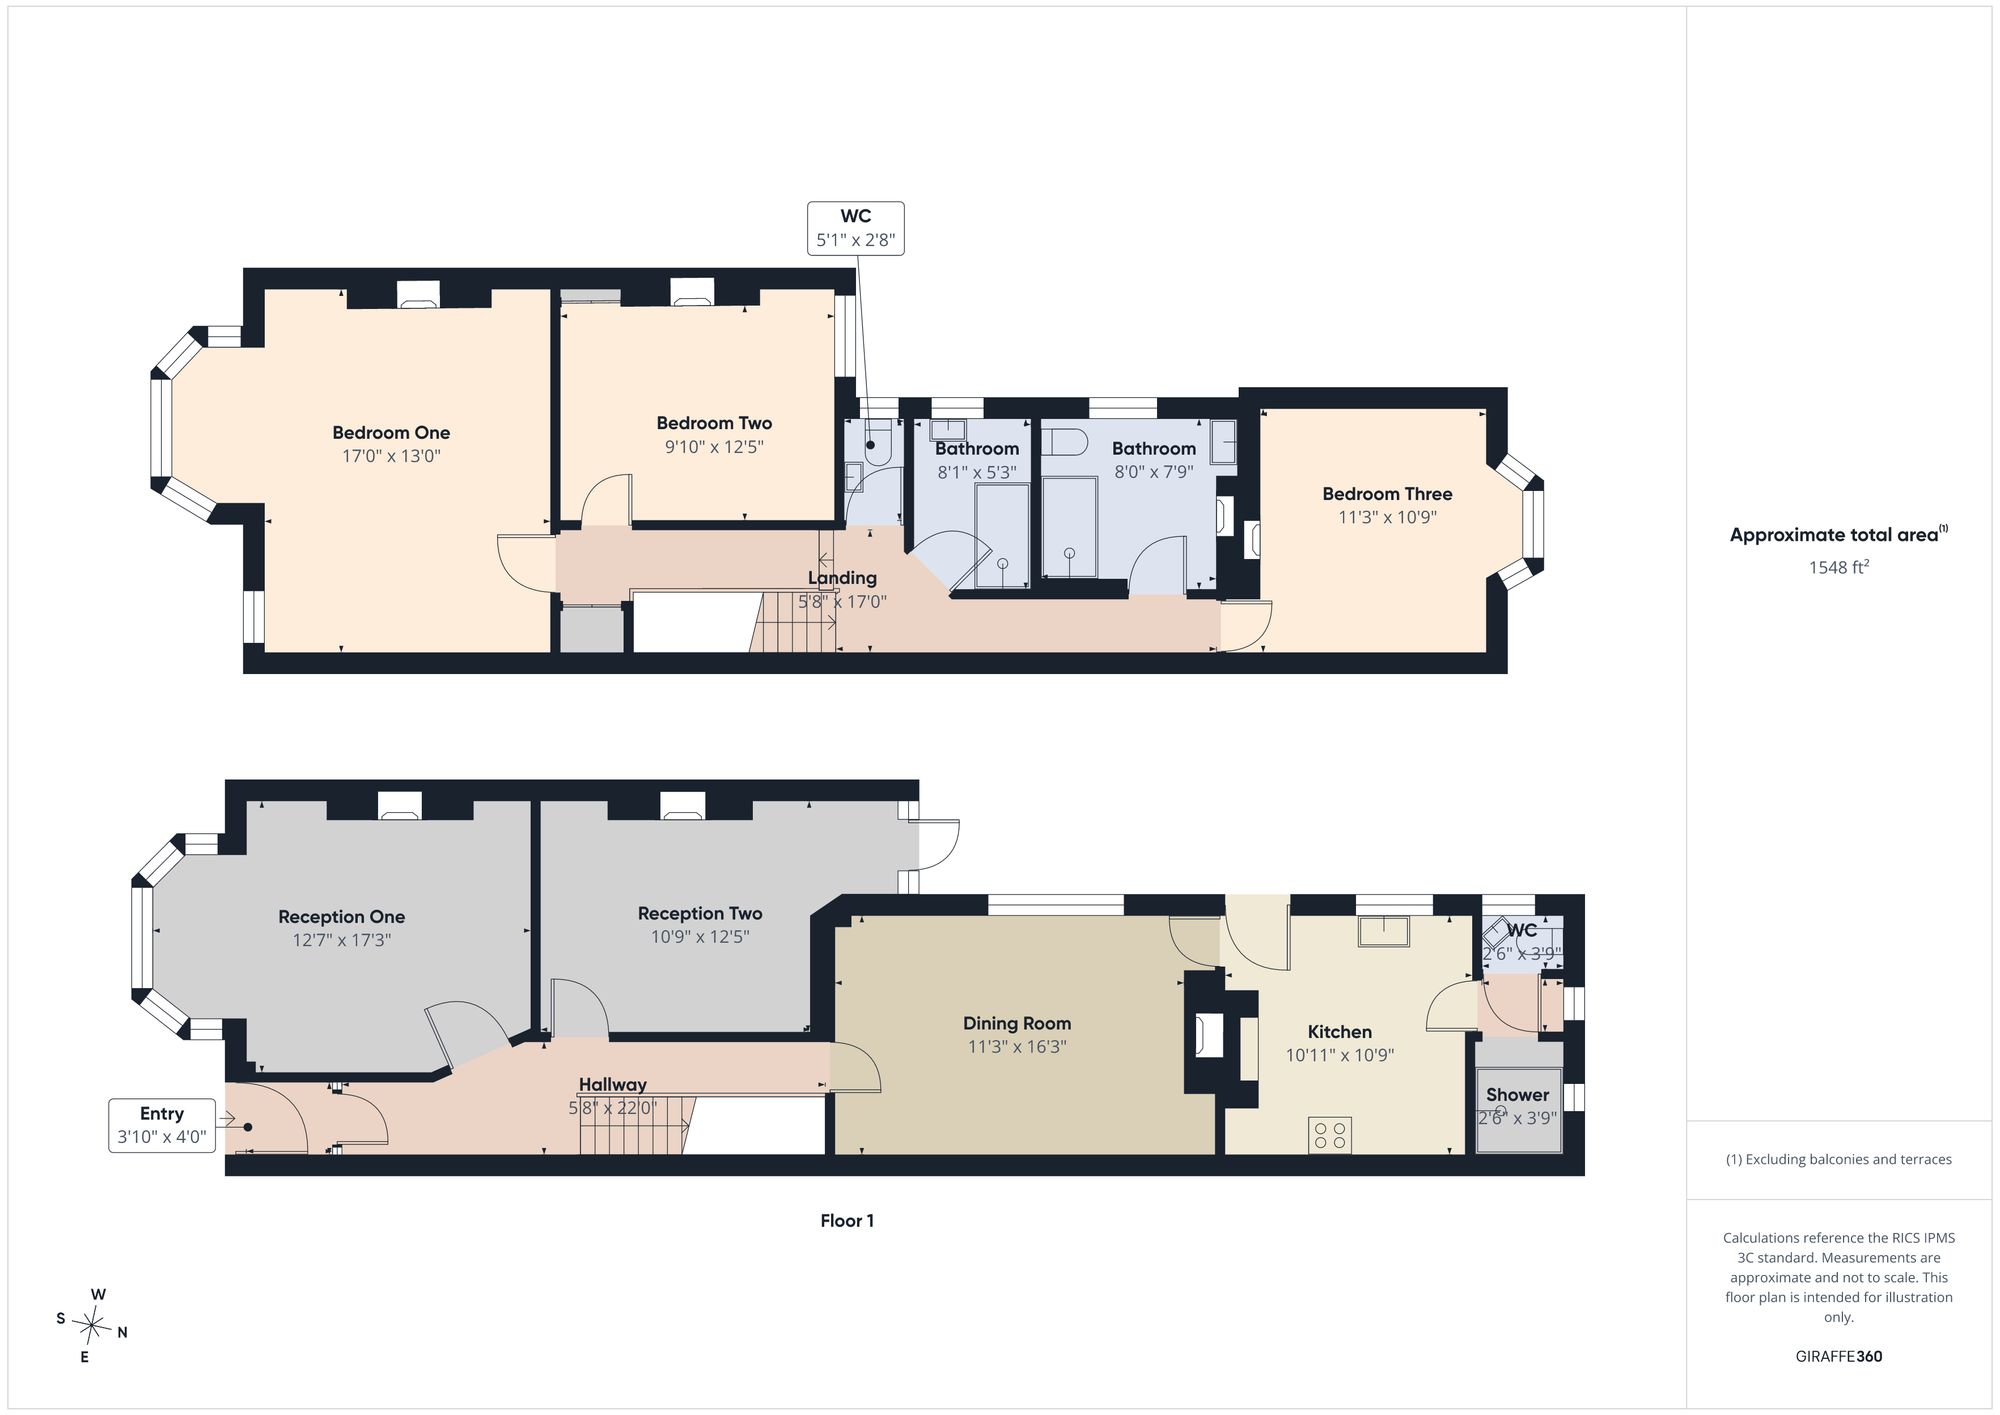
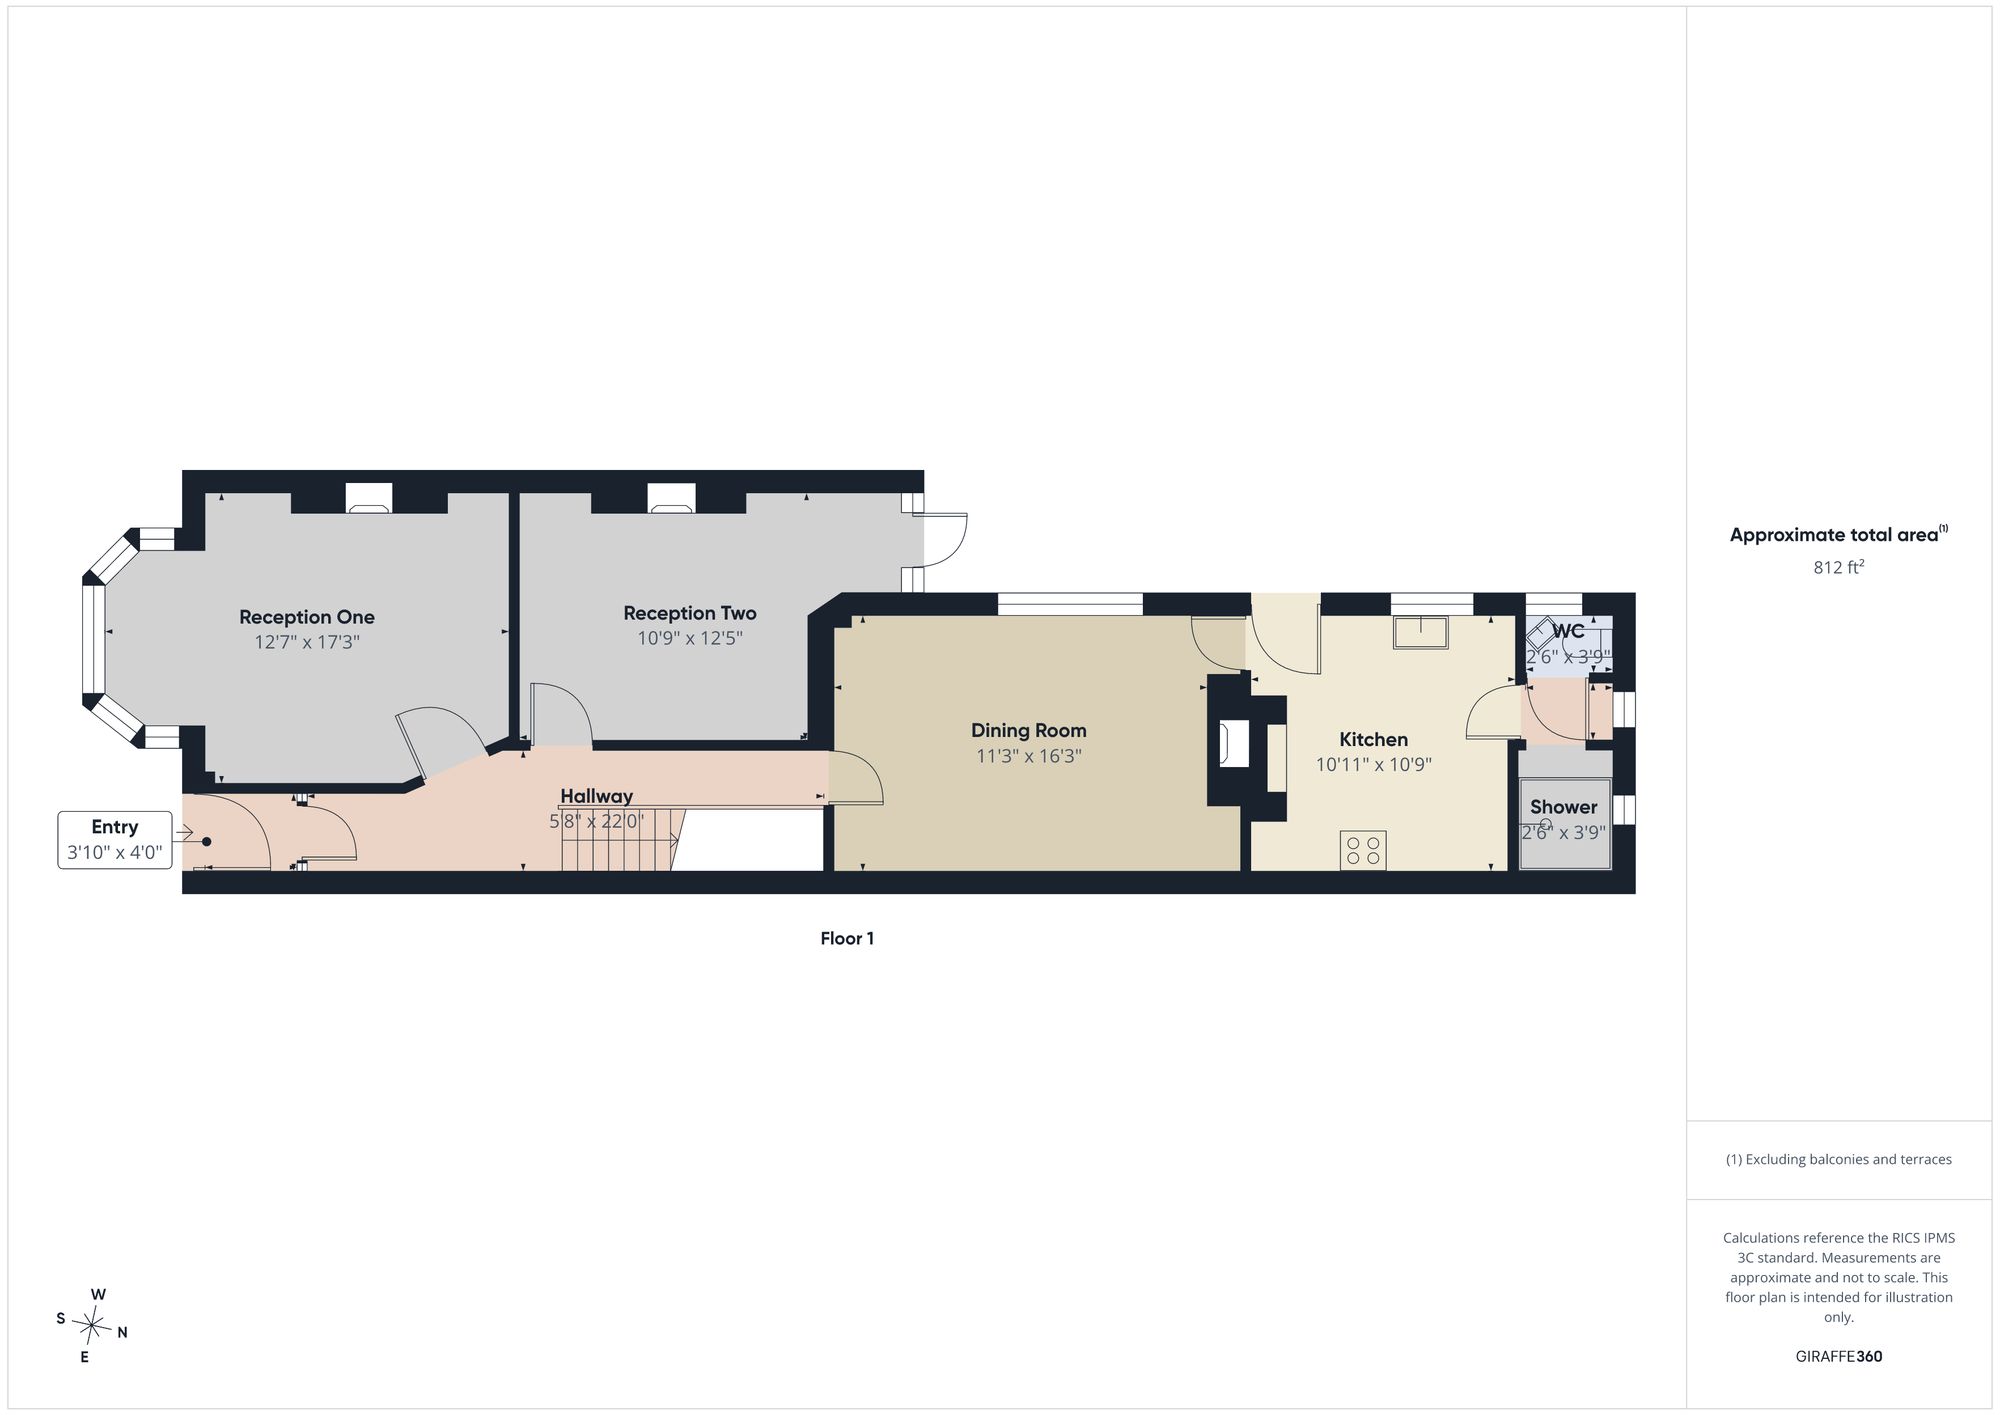
GROUND FLOOR
ENTRANCE : 3' 10" x 4' 10" (1.17m x 1.47m)
HALLWAY : 5' 8" x 22' 0" (1.73m x 6.71m)
RECEPTION ROOM ONE : 12' 7" x 17' 3" (3.84m x 5.26m)
RECEPTION ROOM TWO : 10' 9" x 12' 5" (3.28m x 3.79m)
RECEPTION ROOM THREE : 11' 3" x 16' 3" (3.43m x 4.95m)
KITCHEN : 10' 11" x 10' 9" (3.33m x 3.28m)
WC : 2' 6" x 3' 9" (0.76m x 1.14m)
FIRST FLOOR
BEDROOM ONE : 17' 0" x 13' 0" (5.18m x 3.96m)
BEDROOM TWO : 10' 9" x 12' 5" (3.28m x 3.79m)
BEDROOM THREE : 11' 3" x 10' 9" (3.43m x 3.28m)
WC : 5' 1" x 2' 8" (1.55m x 0.81m)
SHOWER ROOM : 8' 1" x 5' 3" (2.46m x 1.60m)
BATHROOM : 8' 0" x 7' 9" (2.44m x 2.36m)
On street
Garage