
- Bedrooms
- 3
- Bathrooms
- 2
- Receptions
- 2
- Property Type
- Semi Detached
- Property Status
- Available
- Share


17 Llewellyn Circle, Swansea.
Features
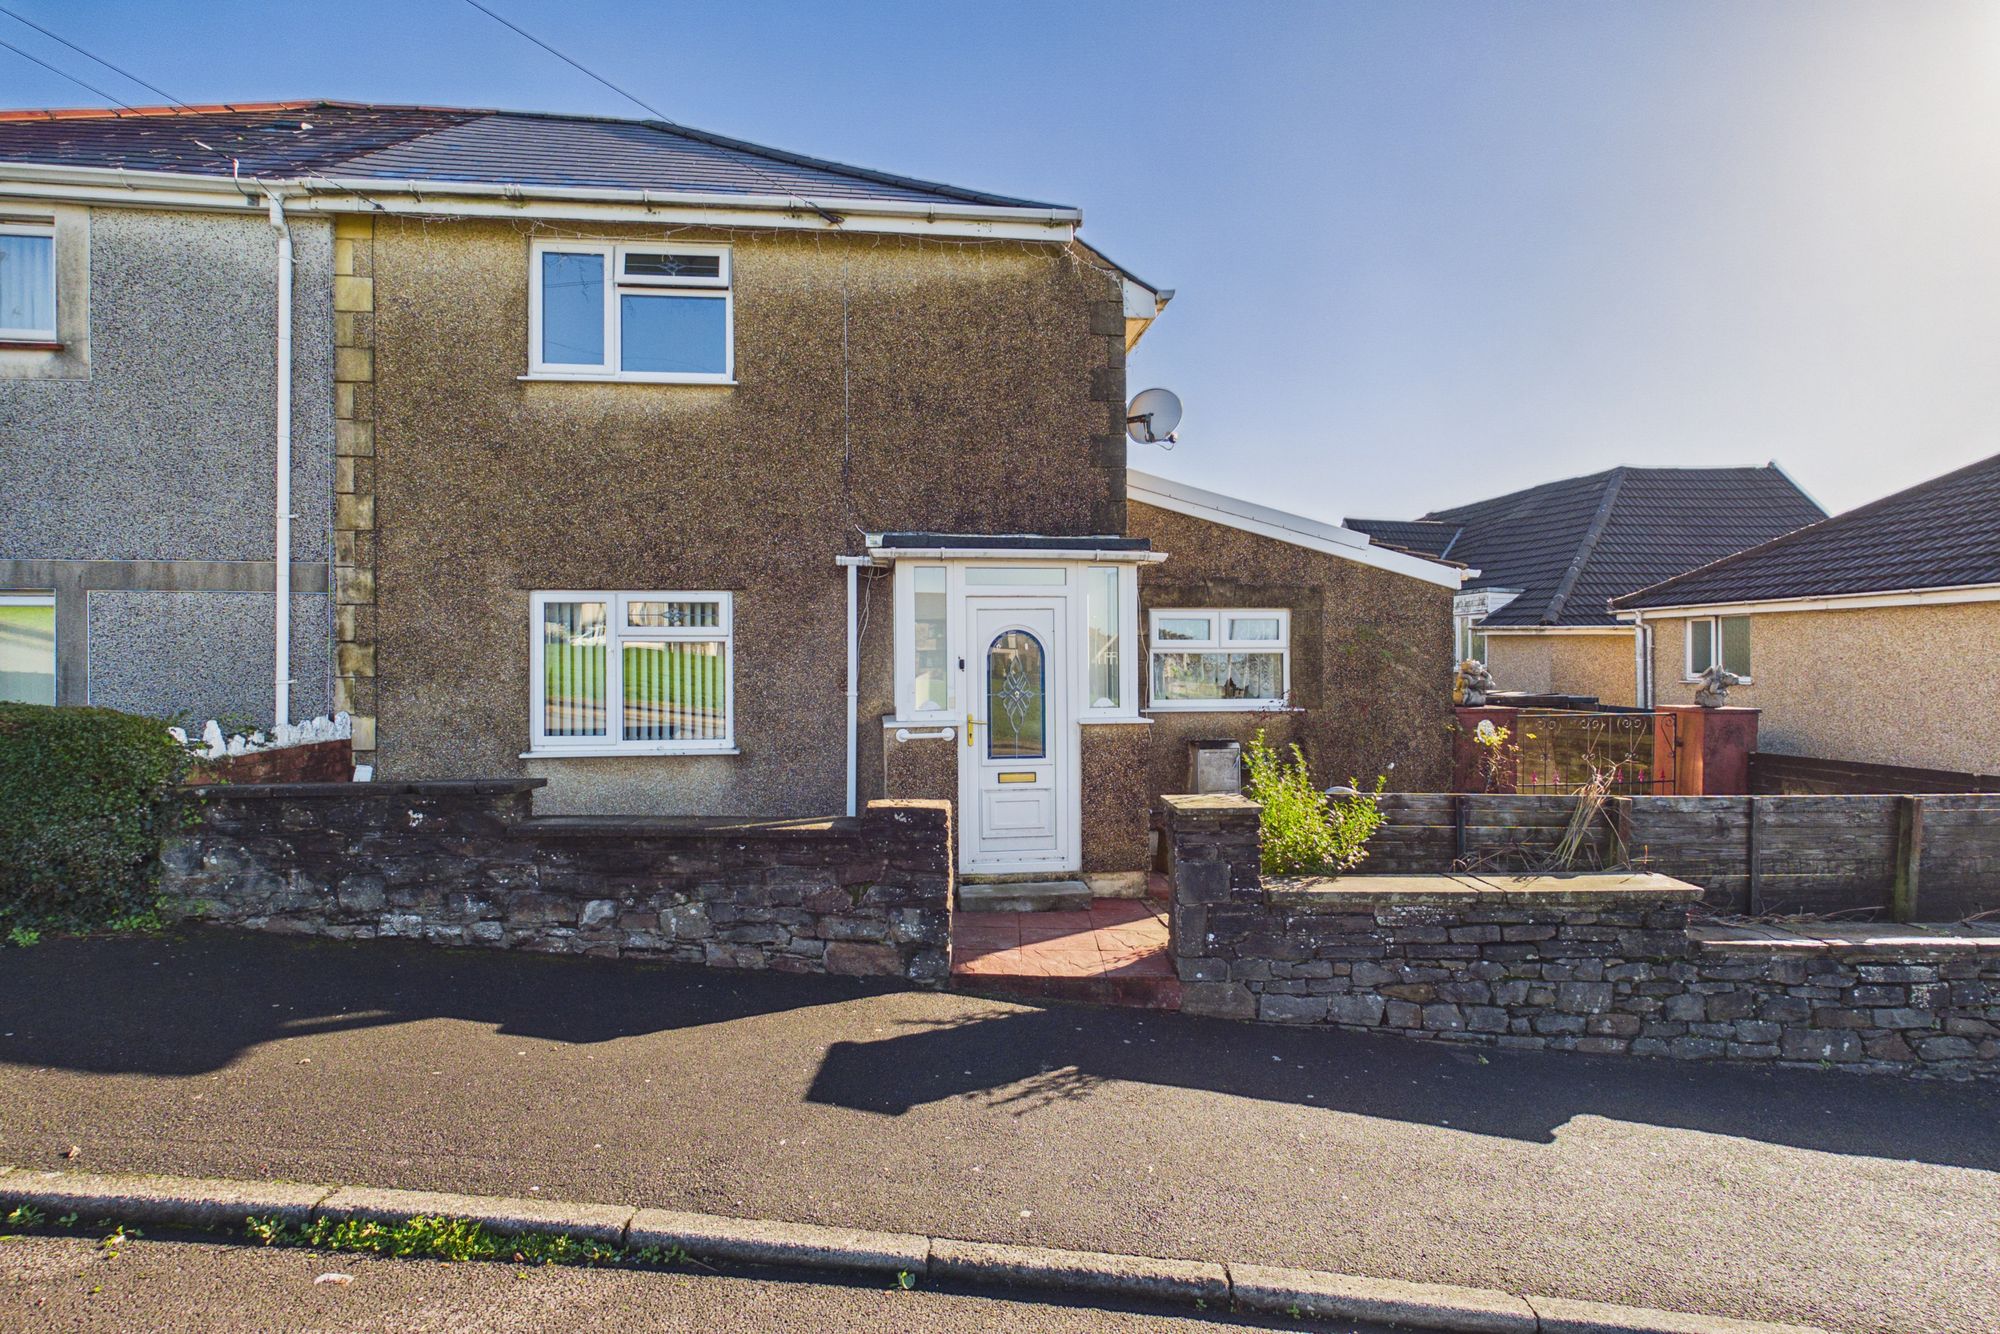
- SEMI DETACHED HOUSE
- THREE BEDROOMS
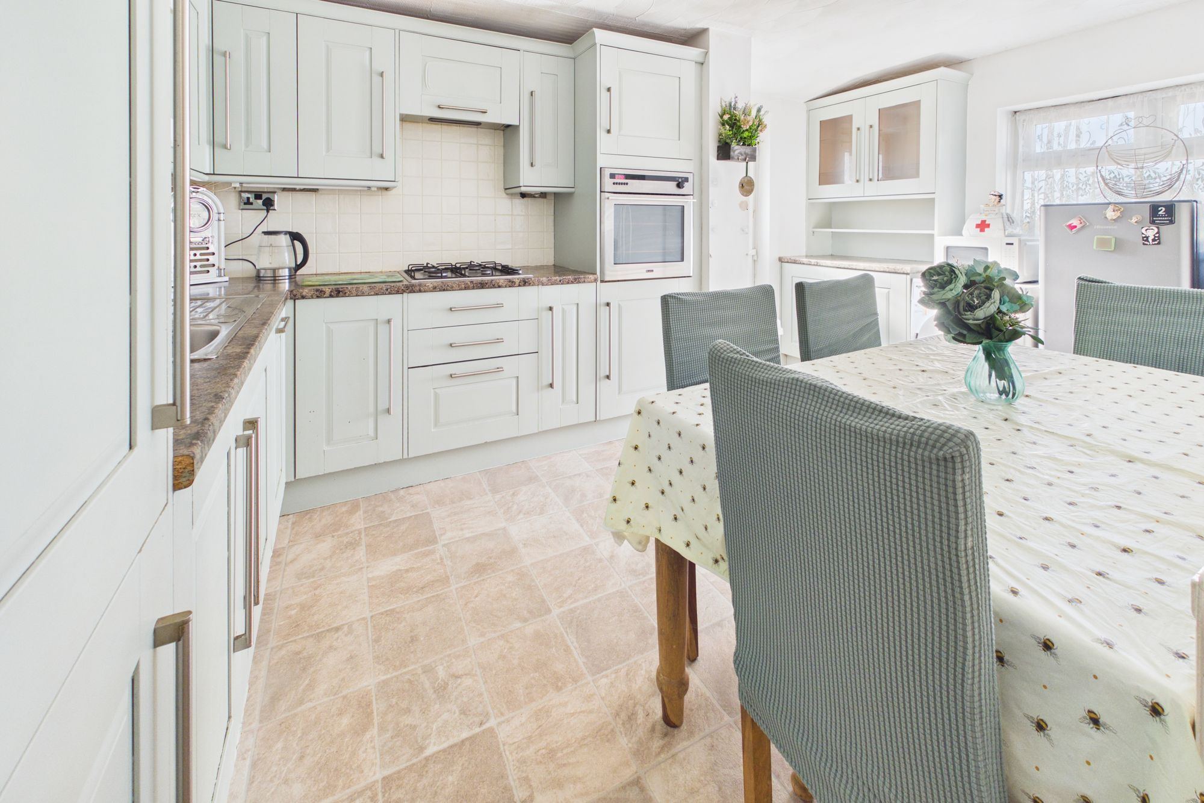
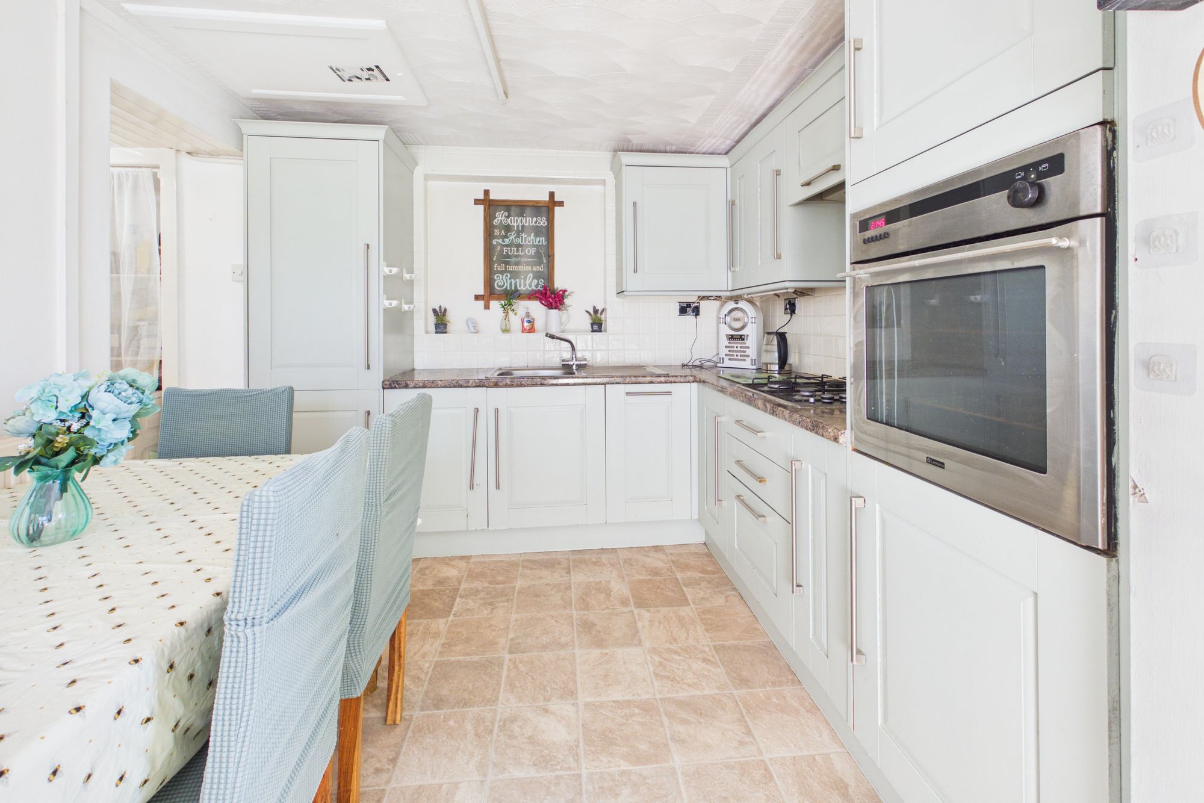
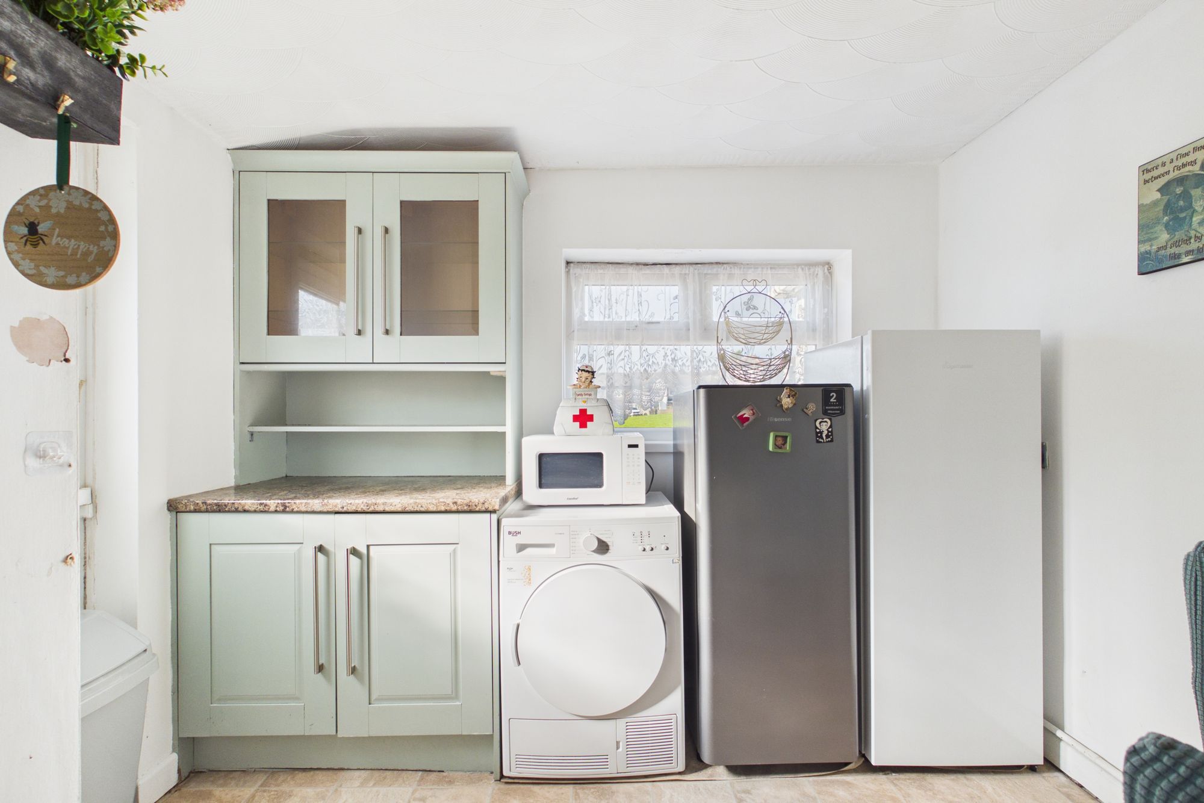
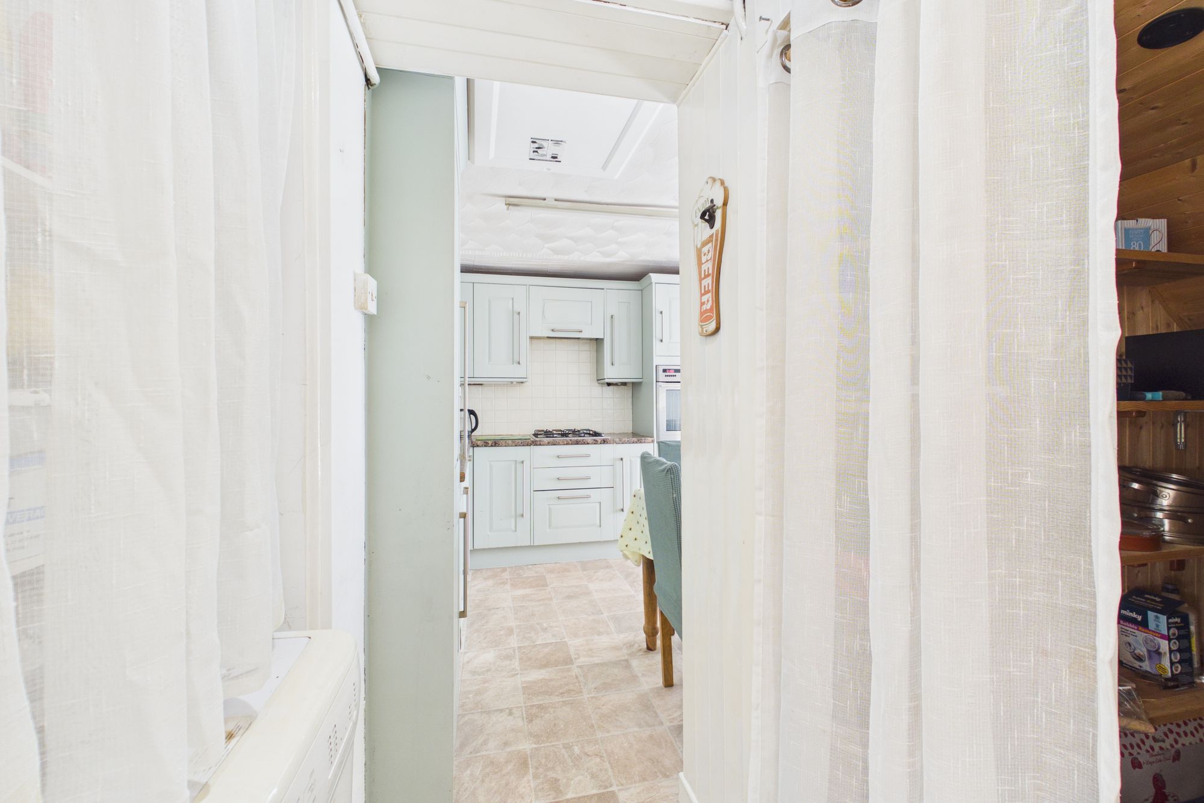
- KITCHEN/DINER
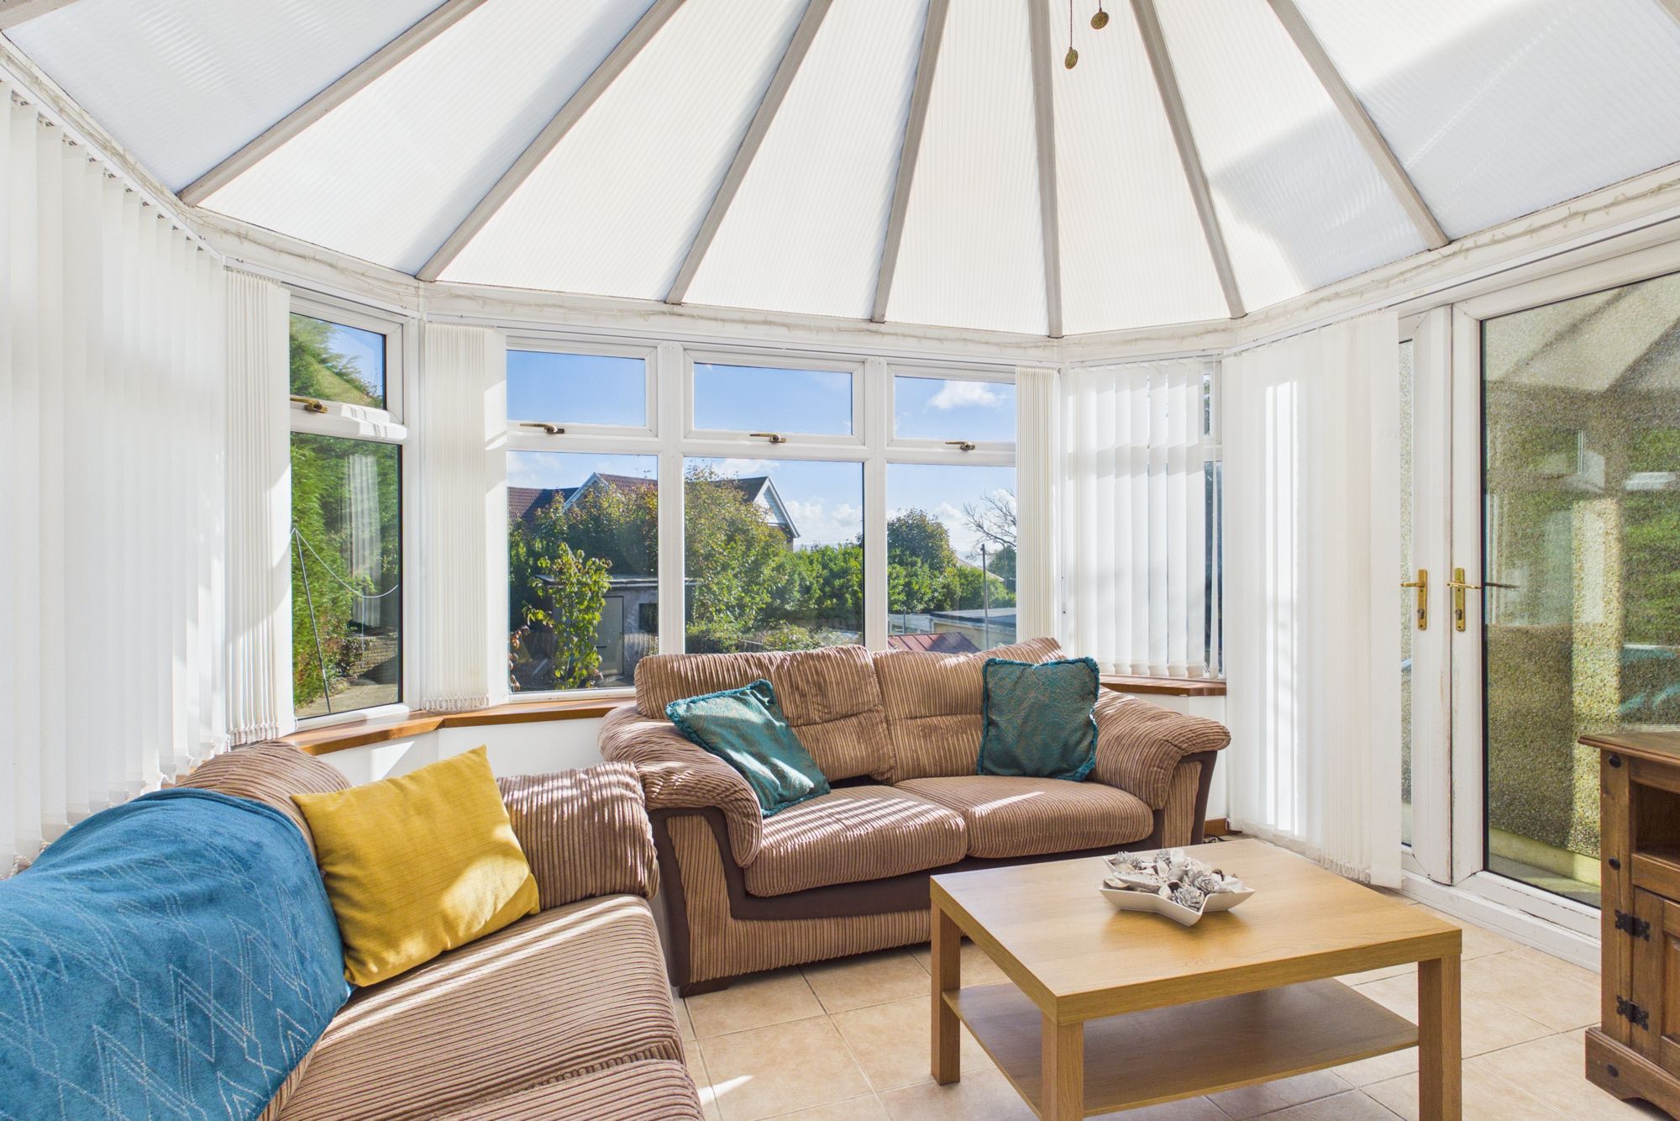
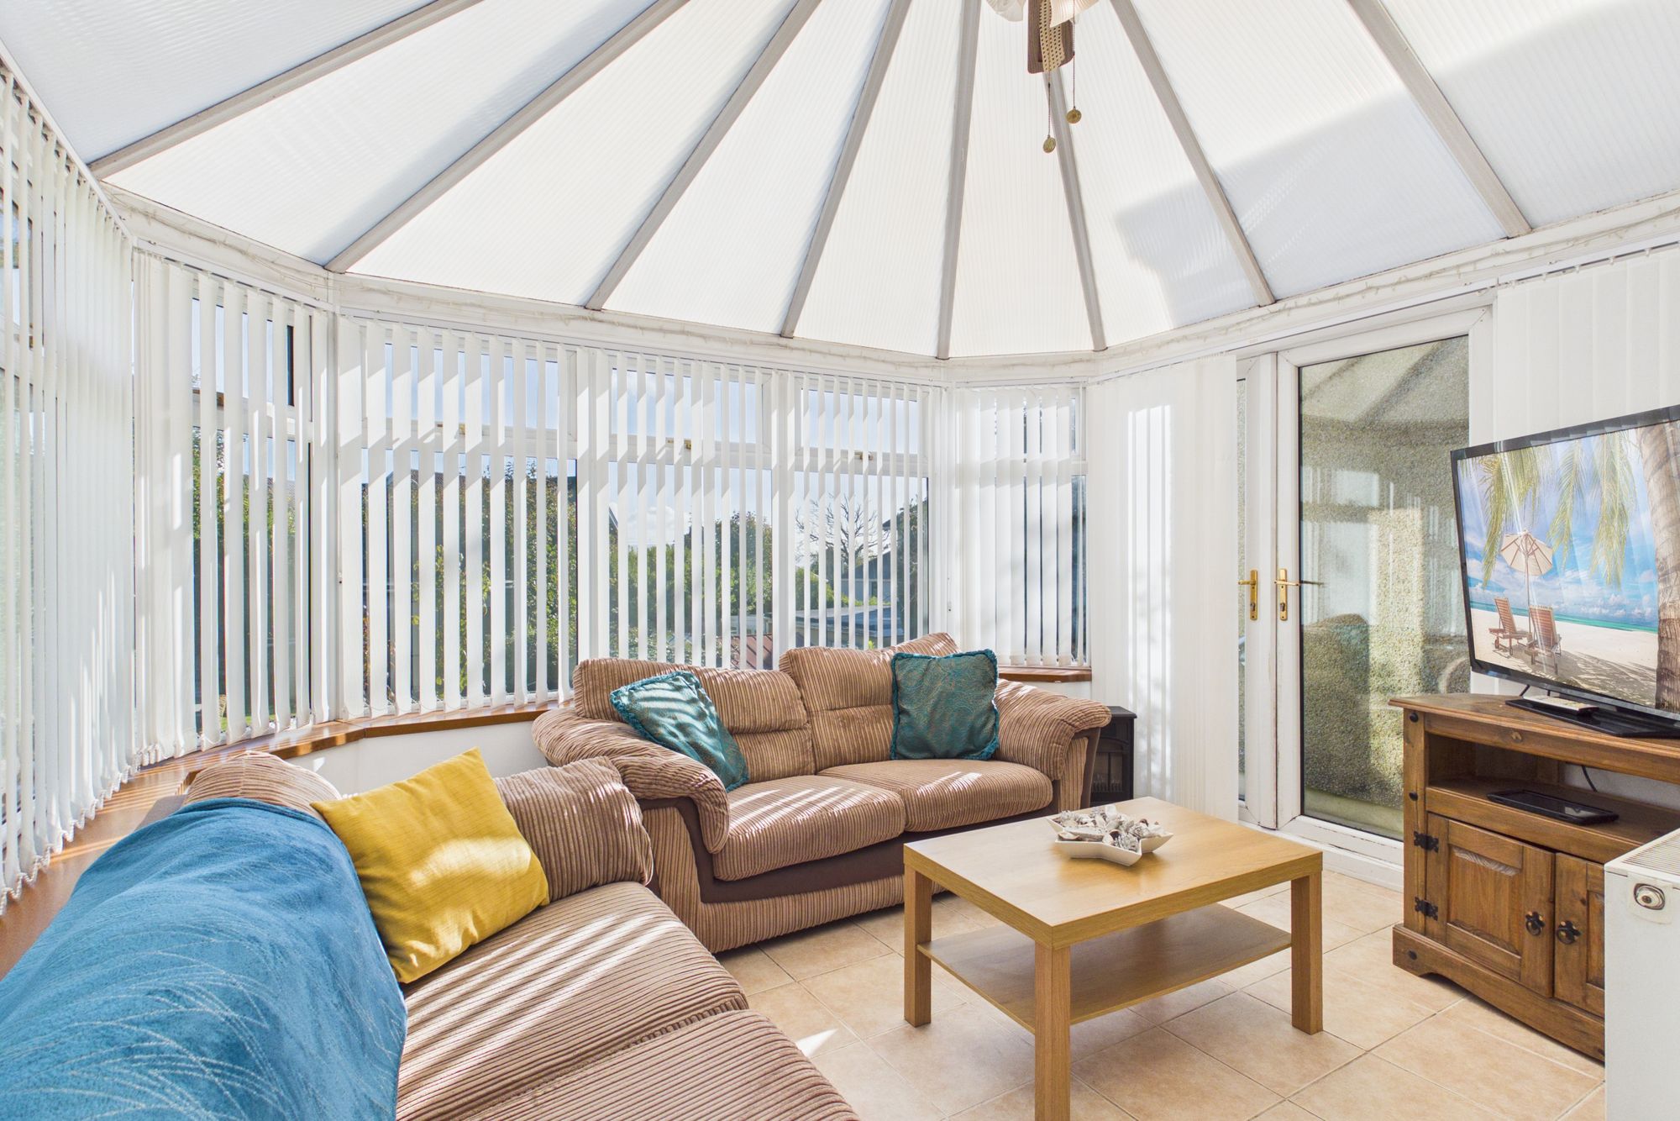
- CONSERVATORY
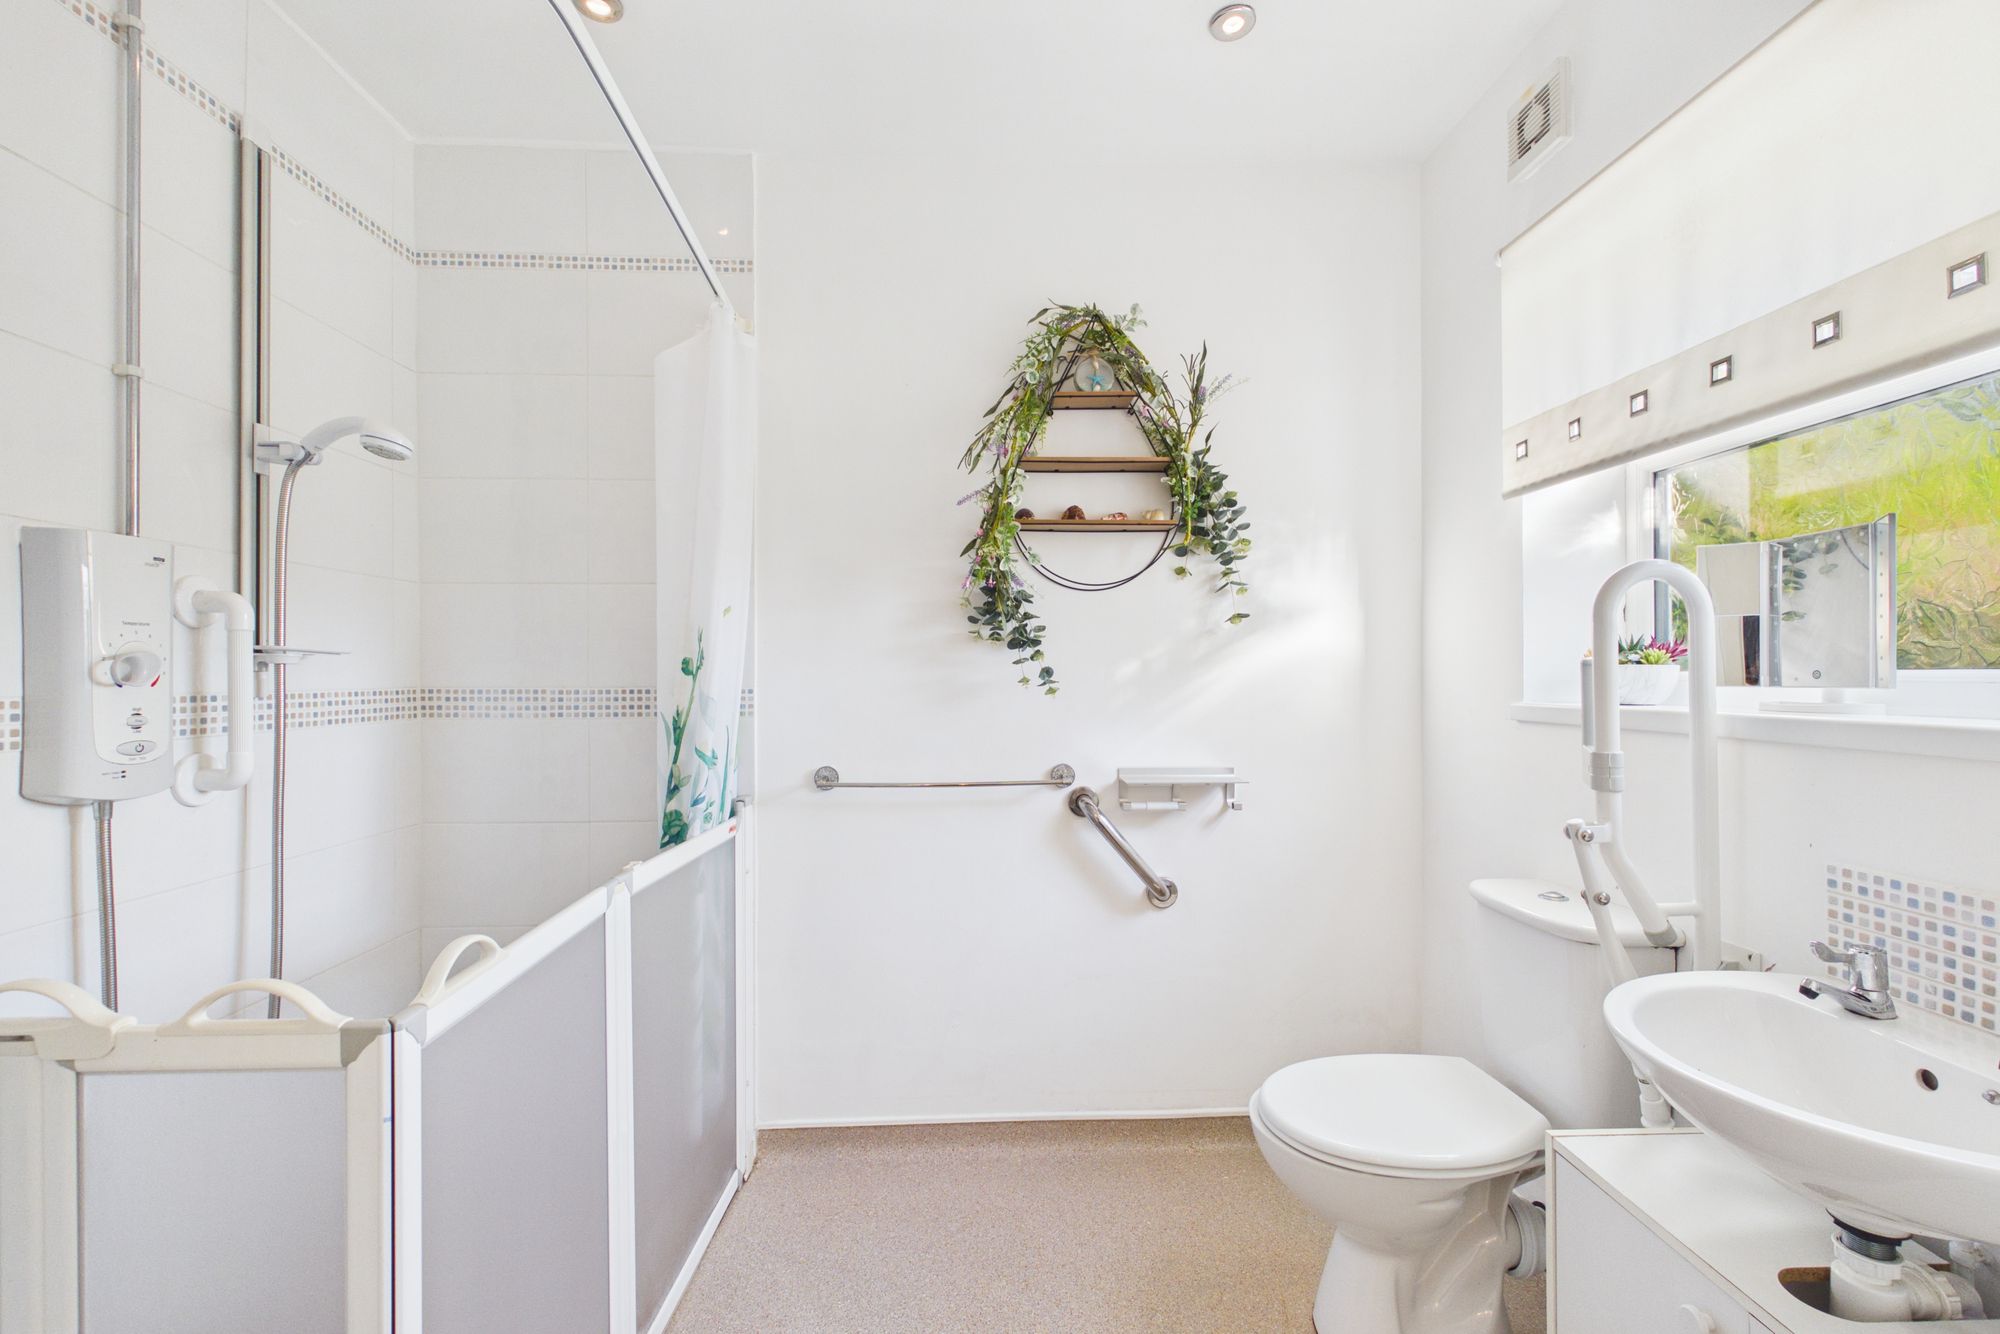
- TWO BATHROOMS
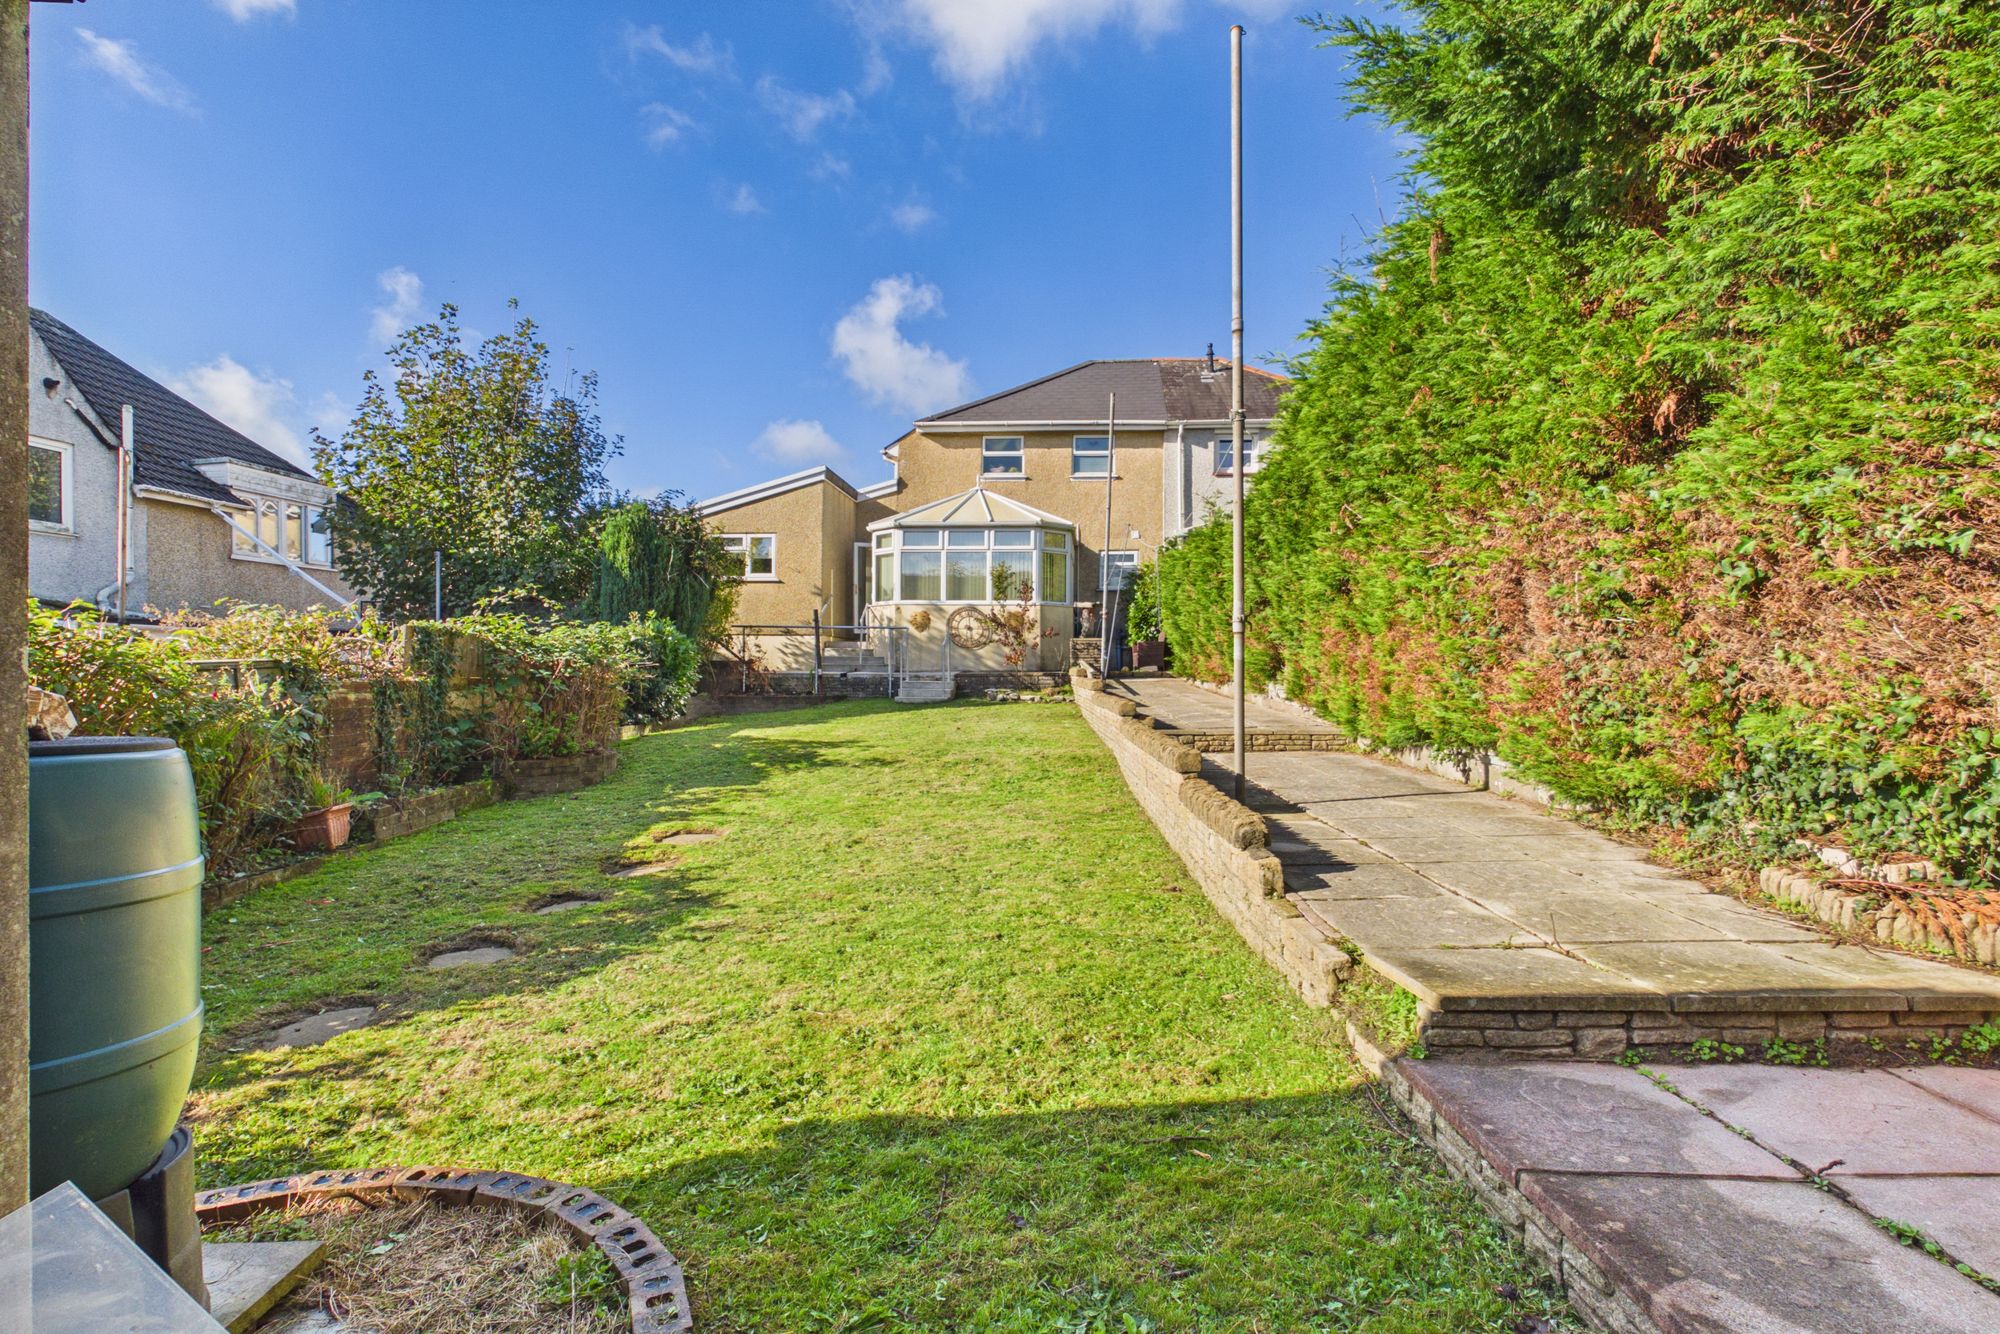
- REAR GARDEN
- COUNCIL TAX BAND: C
- EPC: TBC
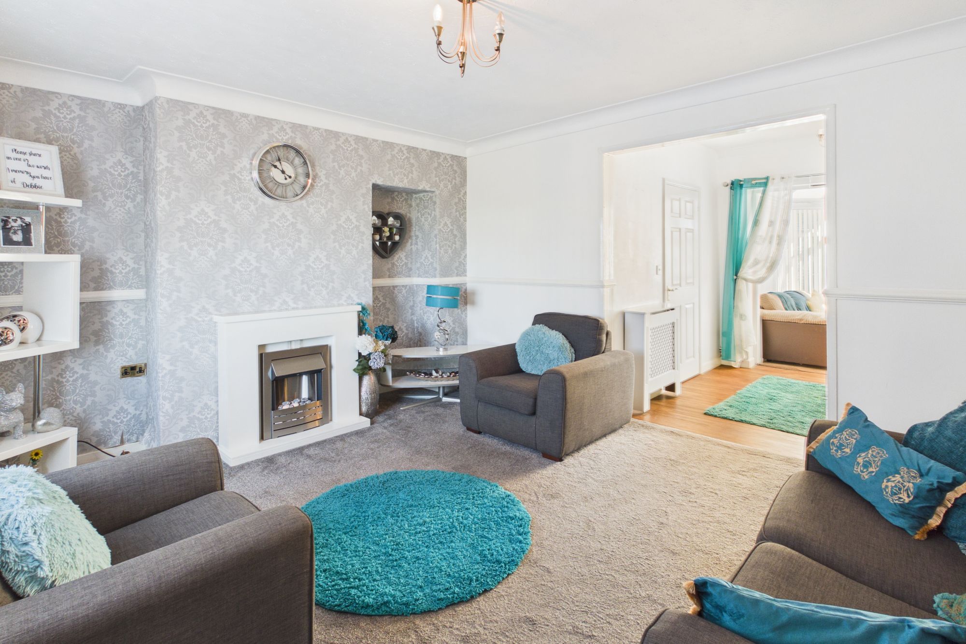
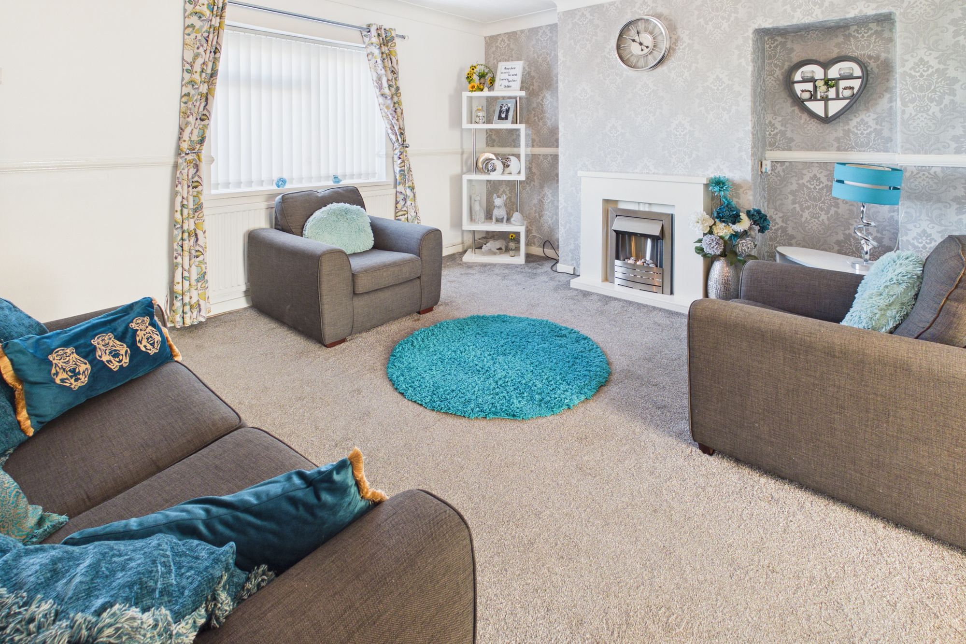
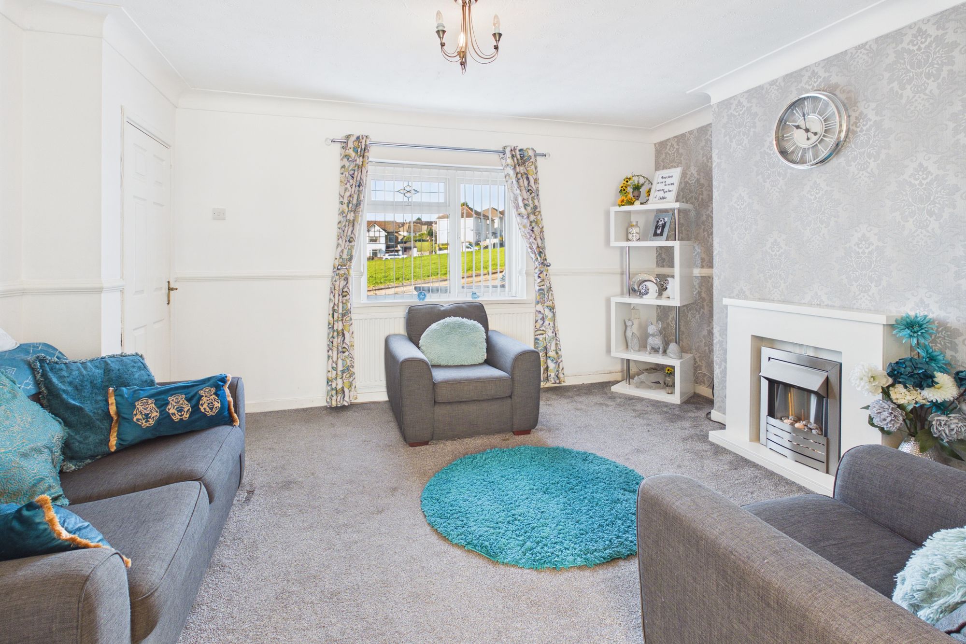
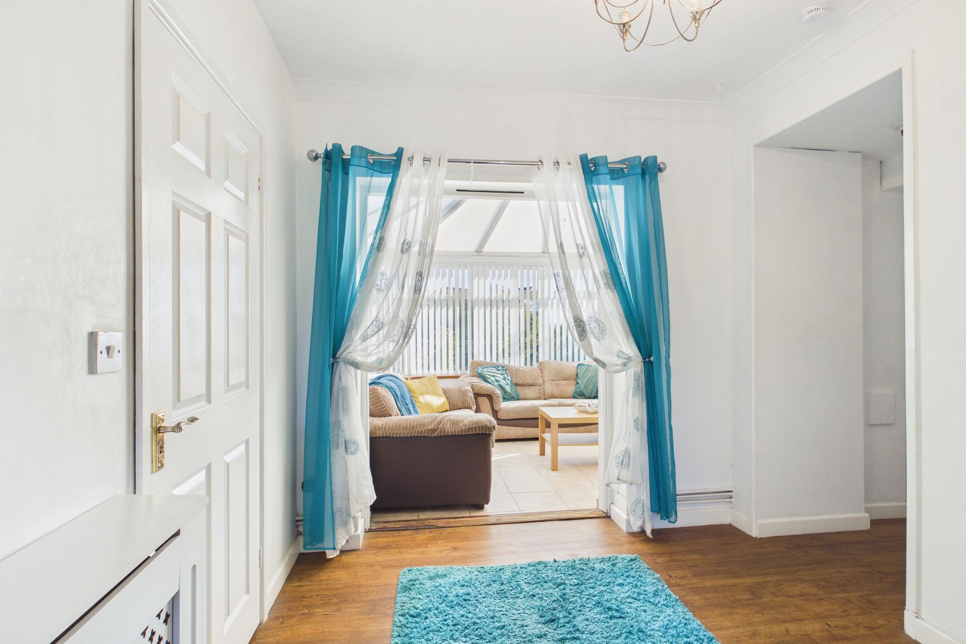
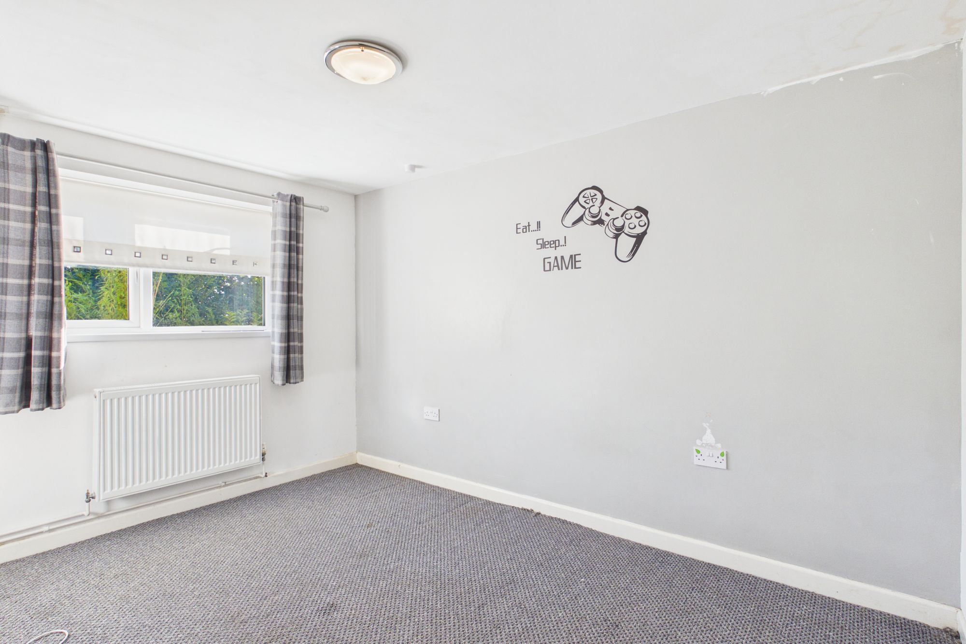
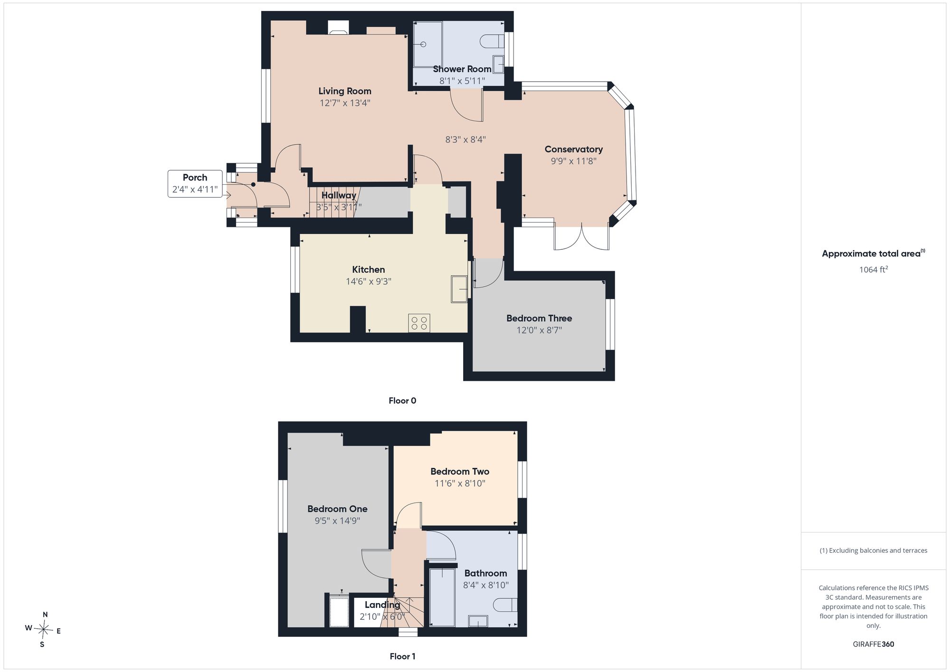
A beautifully presented three bedroom semi detached house offers spacious and versatile accommodation. Upon entering, you are welcomed into a generous lounge/dining room. The kitchen/diner is well appointed with ample storage and worktop space. A light-filled conservatory provides a tranquil setting for morning coffee or an additional family space overlooking the garden. Downstairs is completed by the third bedroom and a shower room.
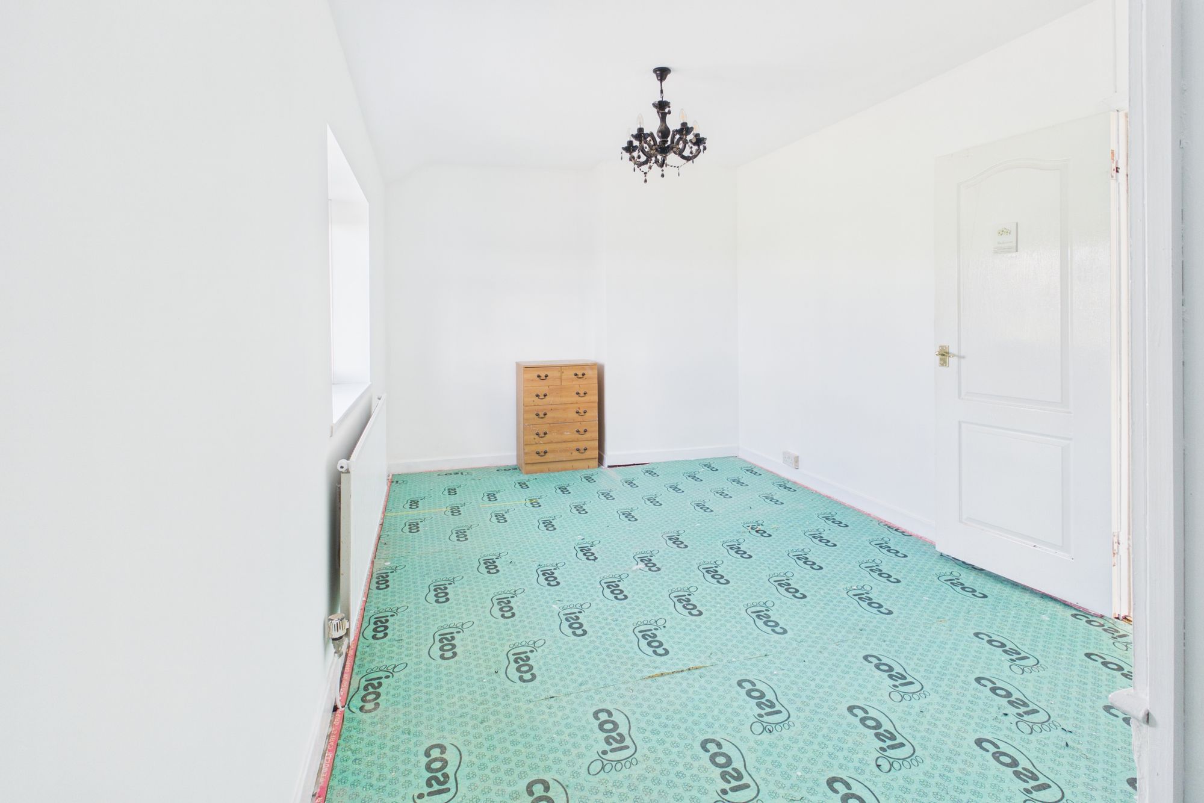
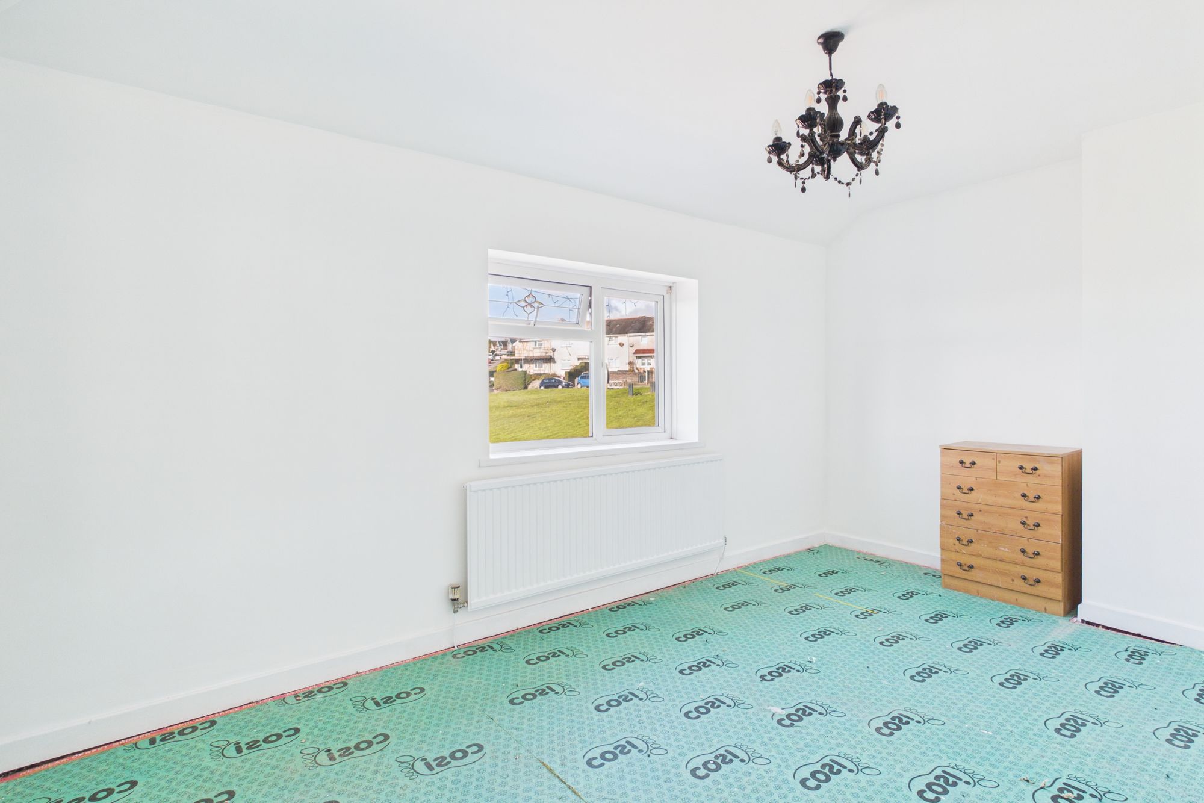
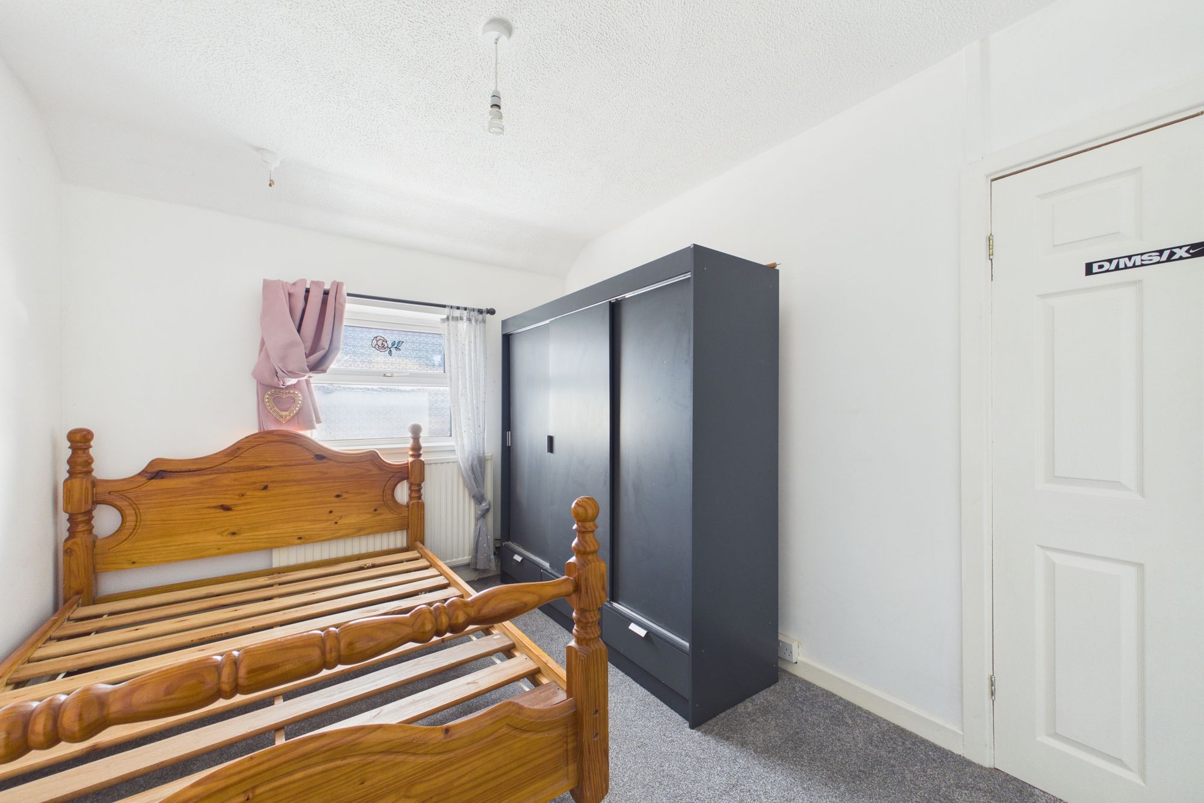
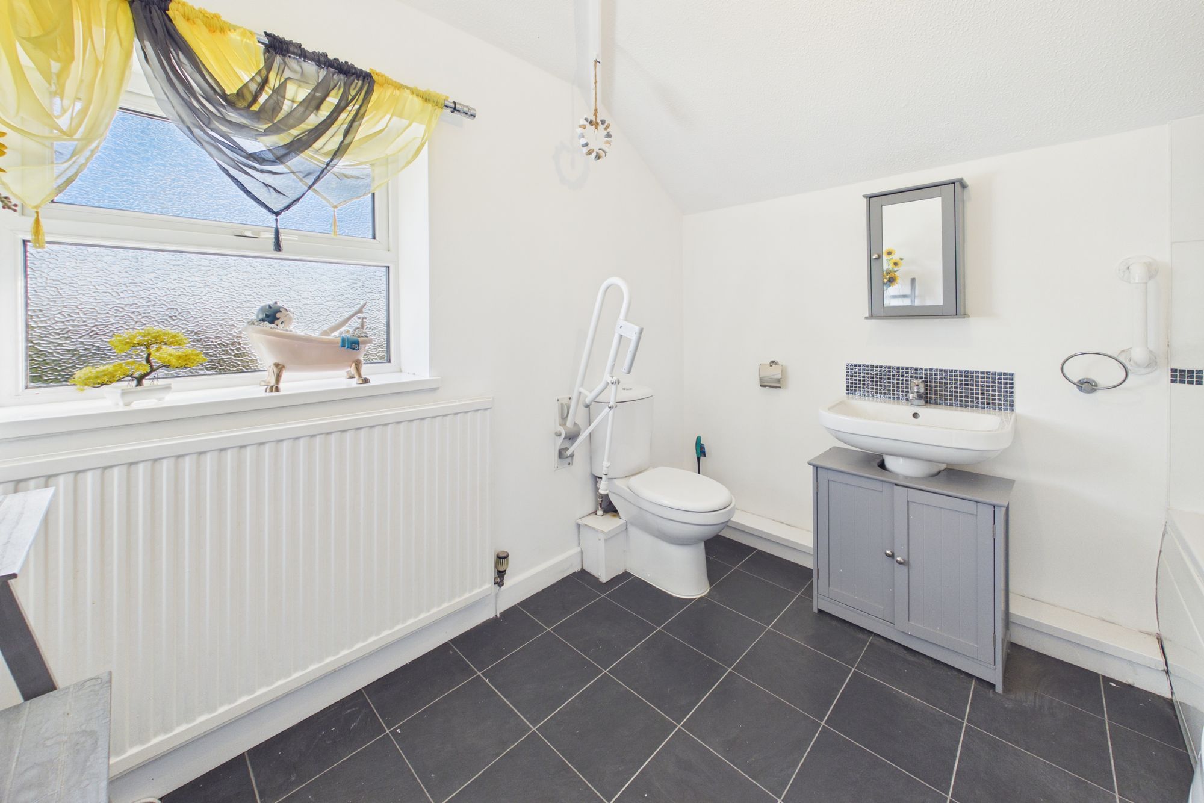
To the first floor, you will find two well proportioned bedrooms and a family bathroom.
Tastefully decorated throughout, this home is ready to move into and offers double glazing and gas central heating.
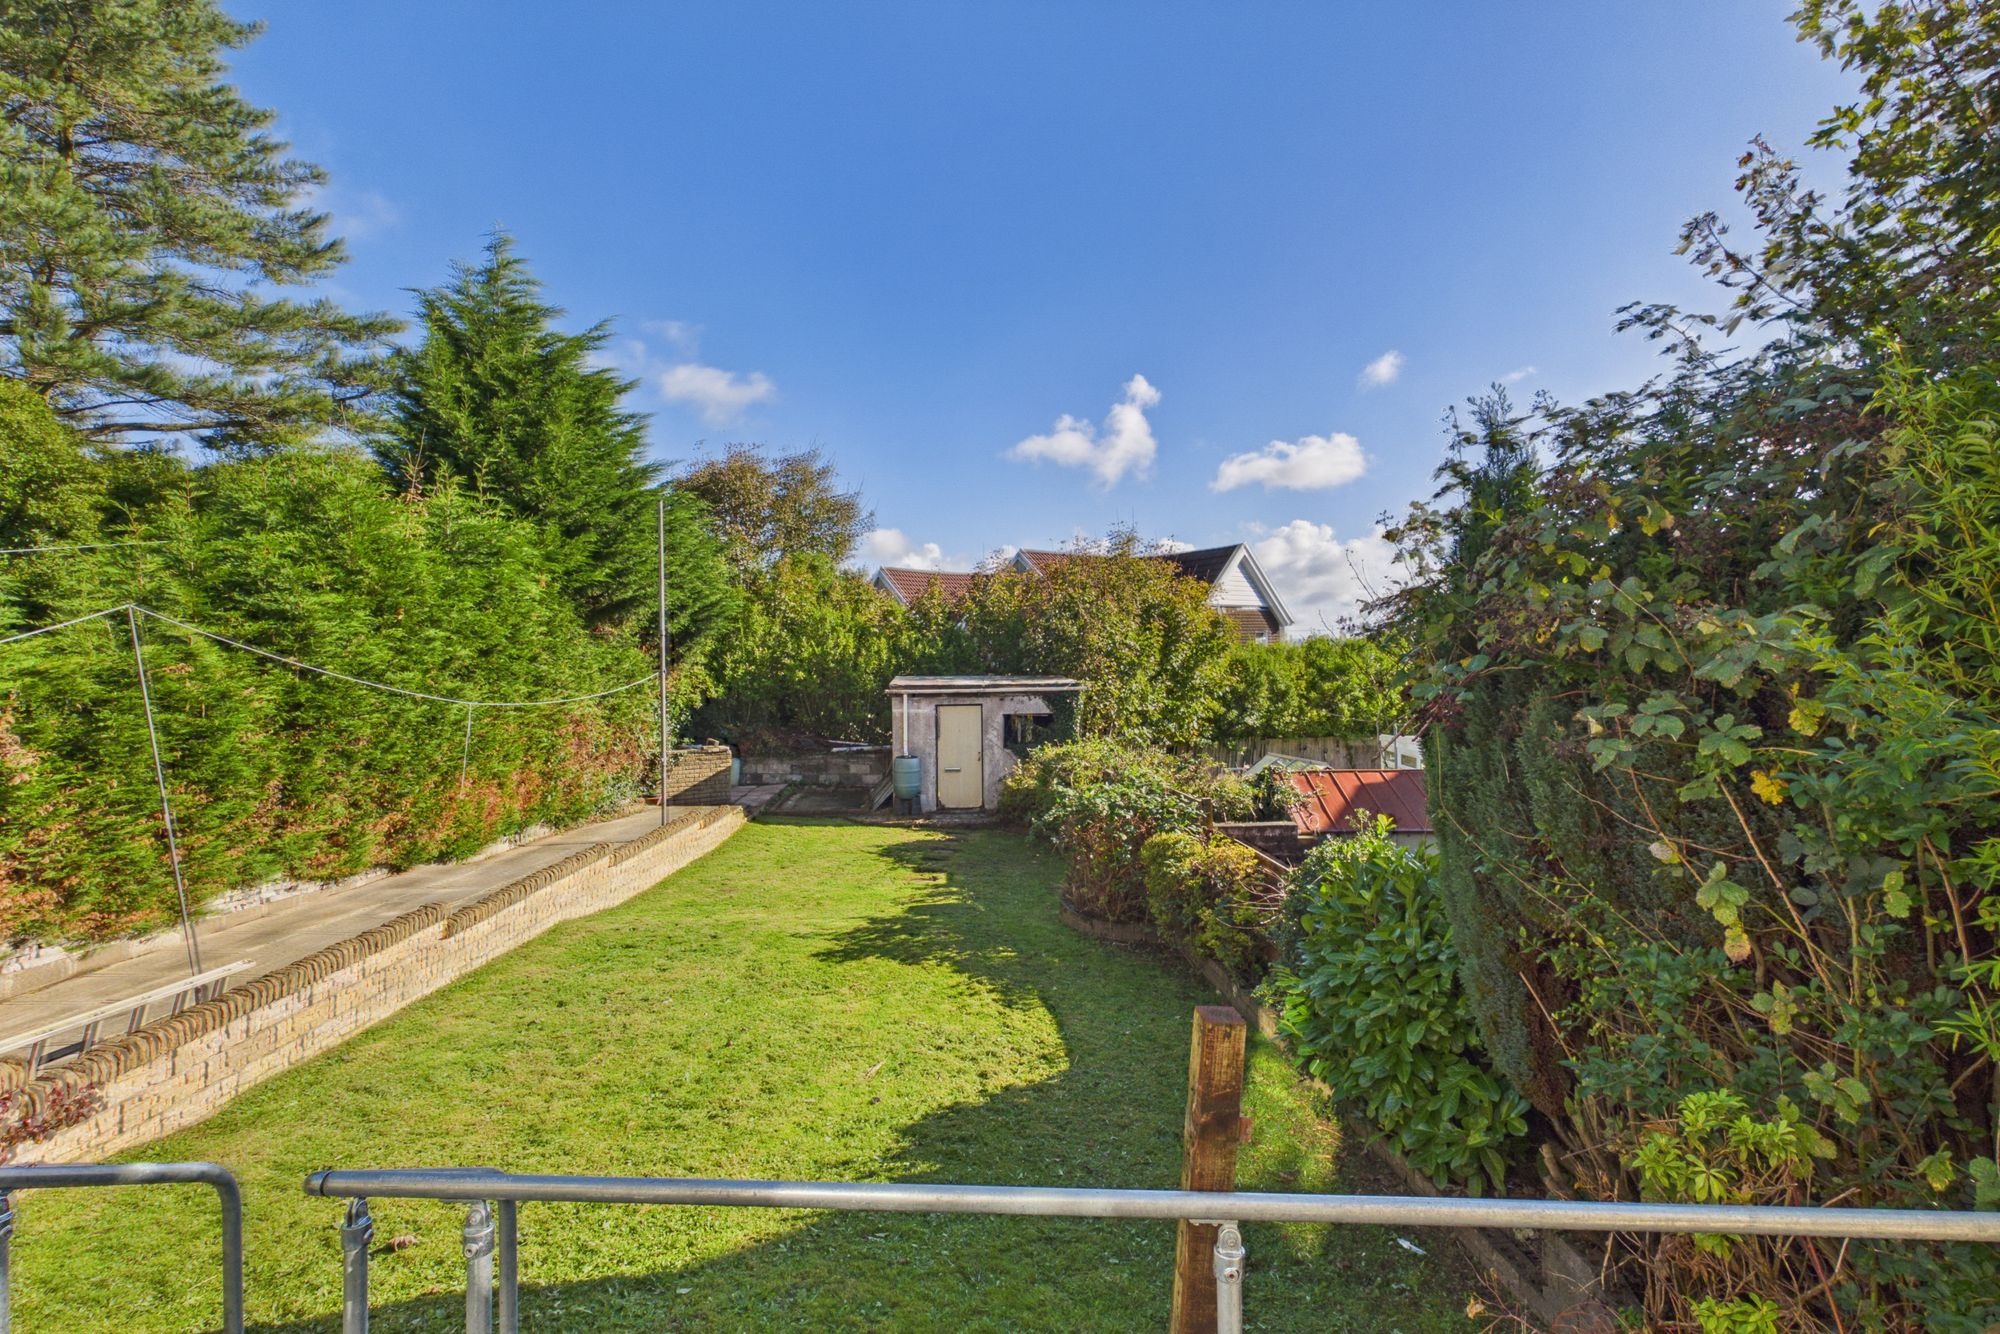
The outside space features a rear garden that is mainly laid to lawn, with a patio area ideal for al fresco dining or summer barbeques. Mature shrubs and fencing provide privacy and a safe environment for children or pets to play.
Located in a sought after residential area, this home is within easy reach of local schools, shops, and transport links, making it a superb choice for families and professionals alike. Early viewing is highly recommended to appreciate all that this delightful home and its space have to offer.
GROUND FLOOR
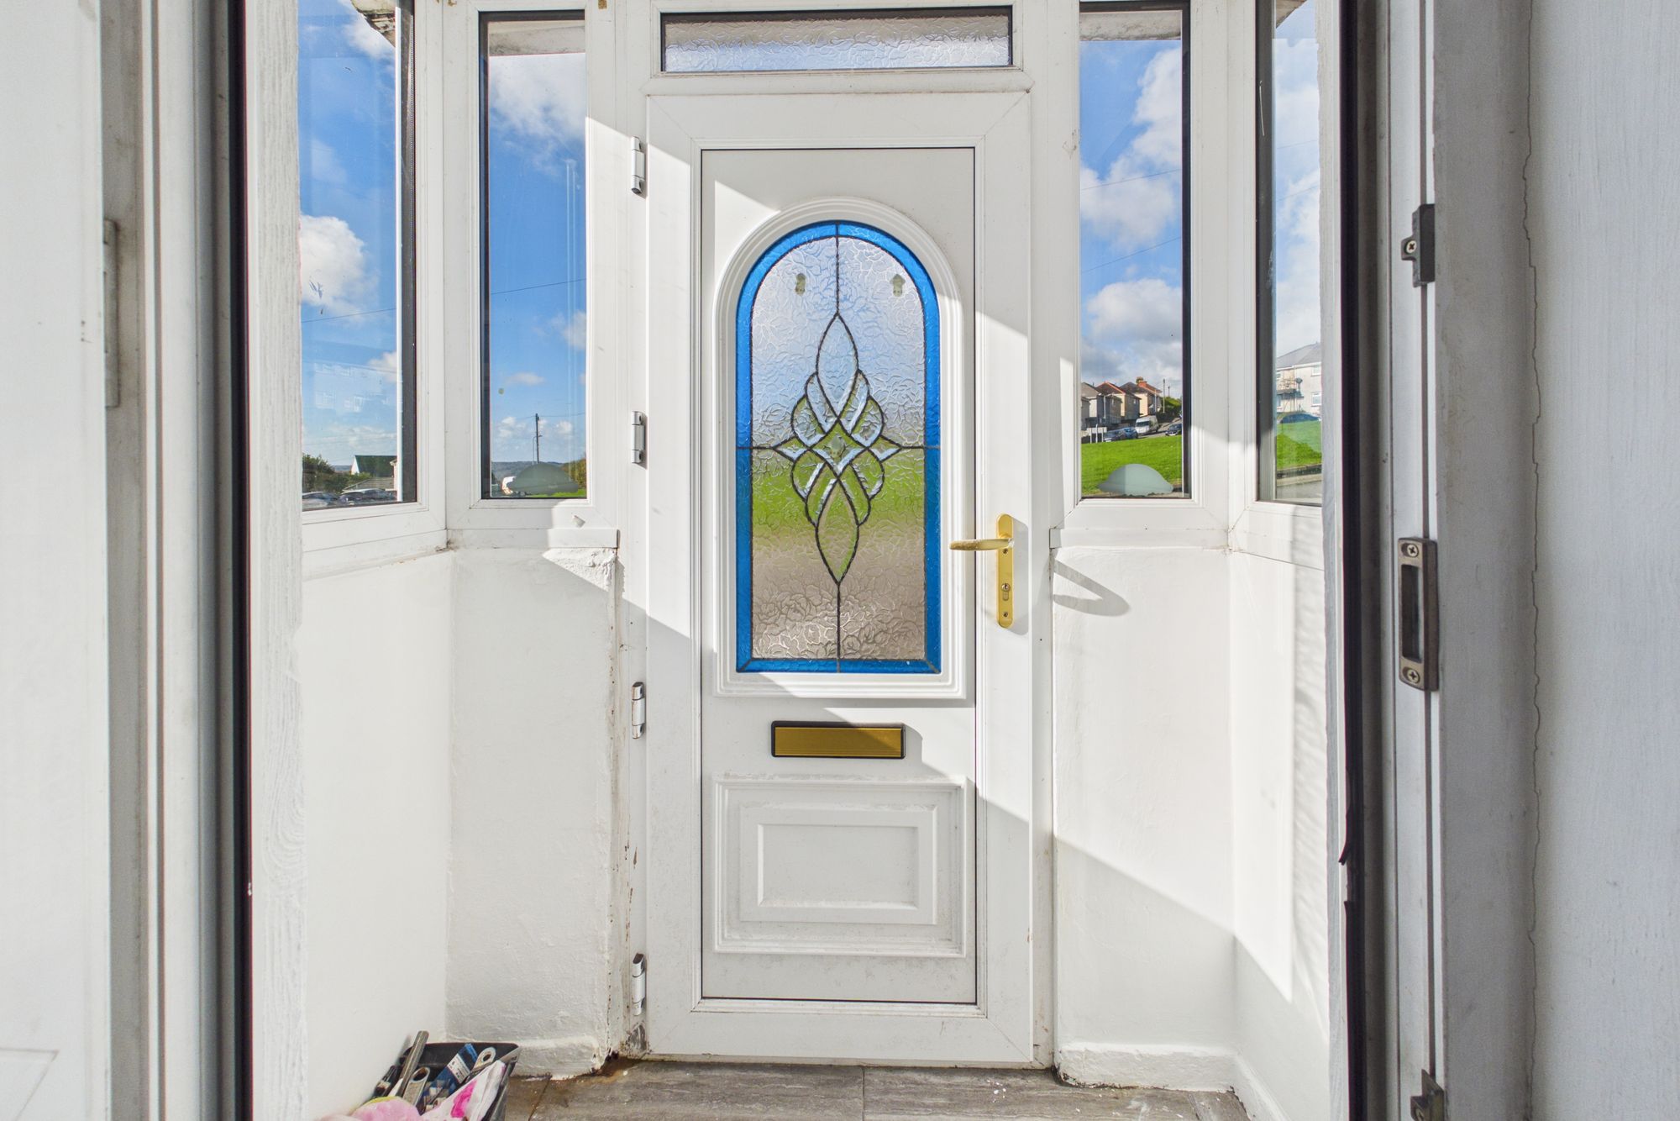
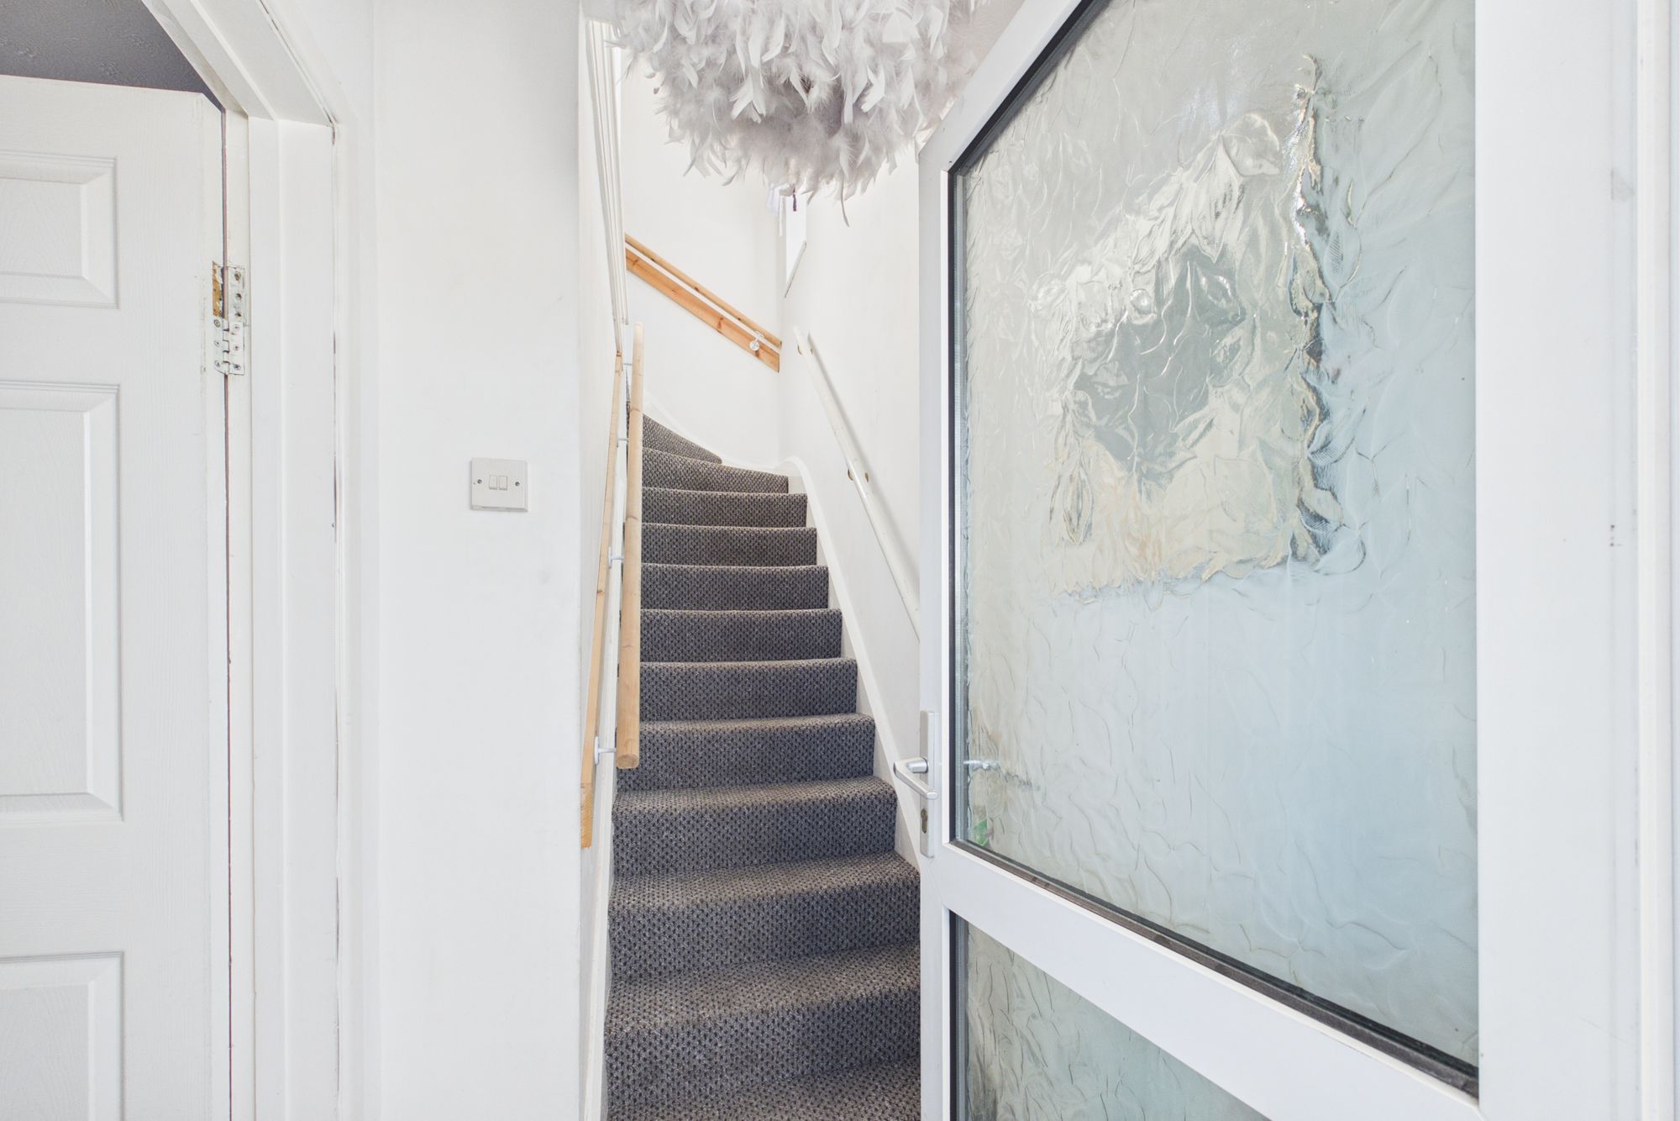
PORCH : 2' 4" x 4' 11" (0.71m x 1.50m)
LIVING ROOM : 12' 7" x 13' 4" (3.84m x 4.06m)
KITCHEN : 14' 6" x 9' 3" (4.42m x 2.82m)
HALL/DINING ROOM : 8' 3" x 8' 4" (2.52m x 2.54m)
CONSERVATORY : 9' 9" x 11' 8" (2.97m x 3.56m)
SHOWER ROOM : 8' 1" x 5' 11" (2.46m x 1.80m)
BEDROOM THREE : 12' 0" x 8' 7" (3.66m x 2.62m)
FIRST FLOOR
BEDROOM ONE : 9' 5" x 14' 9" (2.87m x 4.50m)
BEDROOM TWO : 11' 6" x 8' 10" (3.51m x 2.69m)
BATHROOM : 8' 4" x 8' 10" (2.54m x 2.69m)